MarisolArias

BEDS3
BATHS2 full 1 partial
SQUARE FEET1,650
MLS#A12096358
STATUSActive
PROPERTY TYPEResidential - Townhouse
SUBDIVISIONAQUABELLA SECTION TWO
Property Description
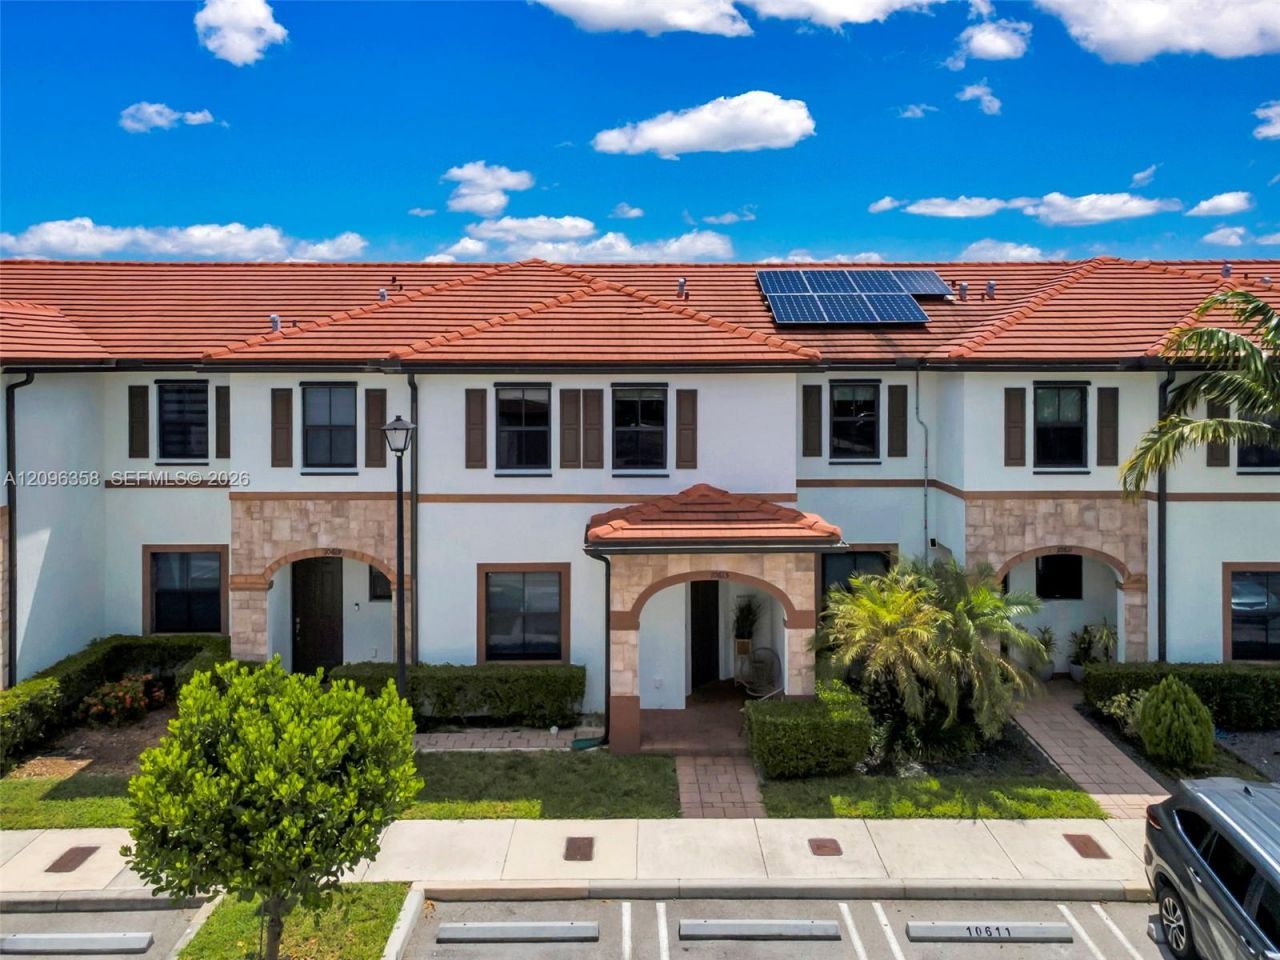
Updated 3-bed, 2.5-bath townhome built in 2019 in the guard-gated community of Aquabella. Approx. 1,650 sq ft with tile flooring on the first floor and vinyl on the stairs and second floor. Eat-in kitchen with pantry, combined living and dining areas, and a primary suite with walk-in closet. Covered patio off the main living area. Concrete block construction, 2 assigned parking spaces plus guest parking, and pets allowed. Community amenities include a clubhouse, fitness center, pool, childrens pool, playroom, playgrounds, and lake views. HOA is $238/month. Convenient to shopping, dining, I-75, and Floridas Turnpike. FHA loan is assumable for qualified buyers, subject to lender approval. Sellers are motivated.
Property Features
Property Type: Residential - Townhouse
Cooling: Central Air
Heating: Electric
Stories: 2.0
Taxes: $11,256
Year Built: 2019
Amenities
First Floor Entry
Pantry
Walk-In Closet(s)
No Additional Rooms
Other
Feature Descriptions
Appliances: Dishwasher, Disposal, Dryer, Electric Water Heater, Microwave, Refrigerator, Washer
Association Amenities: Clubhouse-Clubroom, Exercise Room, Pool
Crops Included Y/N: No
Days on Site: 20
Exterior: Concrete Block Construction
Flooring: Tile, Vinyl
HOA Fee: 238/ Monthly
Home Warranty Y/N: No
Lease Considered Y/N: No
Listing Terms: All Cash, Conventional, FHA-Va Approved
Parcel#: 04-20-16-007-2380
Parking: 2 Or More Spaces, Guest, Limited # Of Vehicle, No Rv/Boats, No Trucks/Trailers
Parking Notes: 2 Or More Spaces, Guest, Limited # Of Vehicle, No Rv/
Patio/Porch: Patio
Property Attached Y/N: Yes
Property Sub-Type: Townhouse
Security: Card Entry, Guard At Site
Special View Info: None
Window: Blinds
Listed By / Shown By
Listed By
Agency Name: LPT Realty, LLC
Agency Phone: 877-366-2213
Shown By
Agent Name: Marisol Arias
Agent Phone: Cell: (305) 389-2554
Agency Title: Realty 100

Estimate Your Payment
Estimated Payment
$ 2,234.37 per month $1,146.17 Principal & Interest $938.00 Property Tax $150.21 Homeowner's InsuranceChange Payment Information


Privacy Policy / DMCA Notice / ADA Accessibility


This site is hosted, designed and copyright
© 1994 - 2026 by
Delta Media Group, Inc. -- Patent Pending --
10615 W 34th Ct | MLS# A12096358
This townhouse located at 10615 W 34th Ct, Hialeah, FL 33018 is currently listed for sale with an asking price of $514,999. This property was built in 2019 and has 3 bedrooms and 2 full and 1 partial baths with 1650 sq. ft. W 34th Ct is located in the AQUABELLA SECTION TWO subdivision. Search AQUABELLA SECTION TWO real estate on marias.realty100.com today.