MarisolArias

BEDS3
BATHS2 full 1 partial
SQUARE FEET1,480
MLS#S5154536
STATUSActive
PROPERTY TYPERental - Townhouse
SUBDIVISIONMADISON PLACE
Property Description
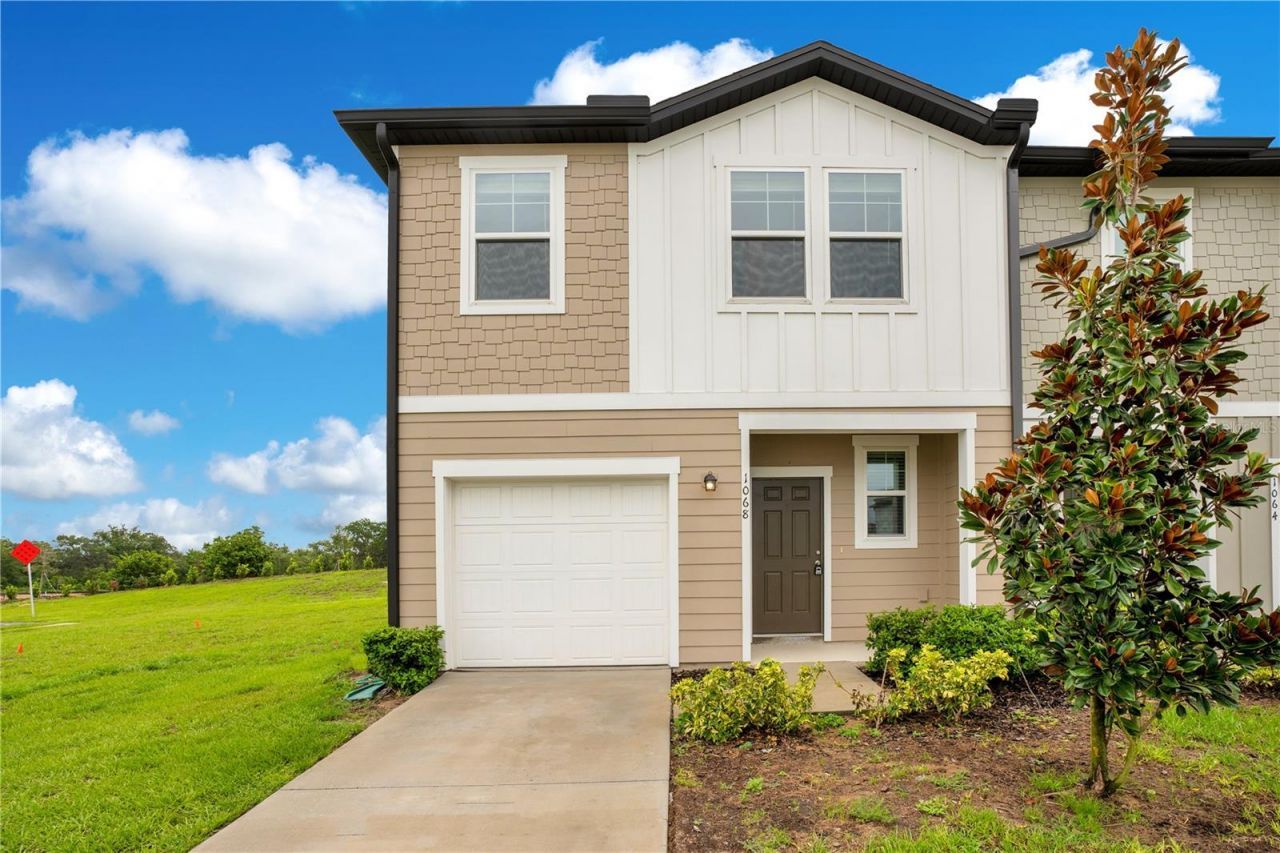
Beautiful 3/2.5 open floor plan townhome with large entertainment and generous living spaces. Other great features of the home include dual-pane windows. Whip up gourmet meals in this spacious newer kitchen with Whirlpool appliances, granite countertops, and beautiful white cabinetry. Wake up refreshed in the spacious main bedroom with a walk-in closet and garden views. The smart thermostats will help keep your electricity bills lower. You'll enjoy being in the resort-like community, which boasts a community pool and walking options-an exceptional location in a desirable Polk County neighborhood. The lot offers plenty of room to play. Conveniently located near restaurants, great shopping, local shops, and supermarkets. All the conveniences you could need are a short distance away. Located close to excellent schools. Don't miss out on renting this fabulous home. Arrange your showing today.
Property Features
Property Type: Rental - Townhouse
Cooling: Central Air
Garage: 1 car attached
Heating: Central, Electric
Lot Size: 0.07 Acres
Stories: 2.0
Year Built: 2022
Amenities
High Ceilings
Living Room/Dining Room Combo
Open Floorplan
PrimaryBedroom Upstairs
Thermostat
Walk-In Closet(s)
Feature Descriptions
Additional Rooms: Breakfast Room Separate, Family Room, Inside Utility
Appliances: Dishwasher, Dryer, Microwave, Range, Refrigerator, Washer
Association Amenities: Playground, Pool
Community Features: Playground, Pool
Days on Site: 1
Directions: From I-4 take exit 55 to SR-27 south. Turn left onto Florida Development Rd, then left onto Madison Dr.
Flood Zone Code: X
Flooring: Carpet, Ceramic Tile
HOA Y/N: Yes
Home Warranty Y/N: No
Lease Terms: Twelve Months
Lot: Landscaped, Level, Sidewalk, Paved
Lot Dimensions: 0.07
Number of Pets: 1
Patio/Porch: Patio, Rear Porch
Pets Allowed: Cats OK, Dogs OK
Pets Restrictions: Check with HOA
Pets Size: Very Small (Under 15 Lbs.)
Property Attached Y/N: Yes
Property Sub-Type: Townhouse
Showing Instructions: Call Listing Agent
Utilities: Cable Available, Electricity Connected, Phone Available
Water Access Y/N: No
Local Schools
High School: Ridge Community Senior High
Middle School: Citrus Ridge
Elementary School: Loughman Oaks Elem
Listed By / Shown By
Listed By
Agency Name: DANHOLM COLLECTION
Agency Contact: 407-288-0704
Shown By
Agent Name: Marisol Arias
Agent Phone: Cell: (305) 389-2554
Agency Title: Realty 100




Member Participants (and their affiliated licensees, if applicable) shall indicate on their websites that IDX information is provided exclusively for consumers’ personal non-commercial use, that it may not be used for any purpose other than to identify prospective properties consumers may be interested in purchasing, that the data is deemed reliable but is not guaranteed by MLS GRID, and that the use of the MLS GRID Data may be subject to an end user license agreement prescribed by the Member Participant’s applicable MLS if any and as amended from time to time. MLS GRID may, at its discretion, require use of other disclaimers as necessary to protect Member Participant, and/or their MLS from liability.
Based on information submitted to the MLS GRID. All data is obtained from various sources and may not have been verified by broker or MLS GRID. Supplied Open House Information is subject to change without notice. All information should be independently reviewed and verified for accuracy. Properties may or may not be listed by the office/agent presenting the information.
Privacy Policy / DMCA Notice / ADA Accessibility


This site is hosted, designed and copyright
© 1994 - 2026 by
Delta Media Group, Inc. -- Patent Pending --
1068 Appleton Street | MLS# S5154536
This property located at 1068 Appleton Street , Davenport, FL 33837 is currently listed for rent with an asking price of $2,050 / Monthly. Search Davenport real estate on marias.realty100.com today.