MarisolArias

BEDS3
BATHS3 full 1 partial
SQUARE FEET2,690
MLS#B26095272
STATUSActive
PROPERTY TYPEResidential - Condominium
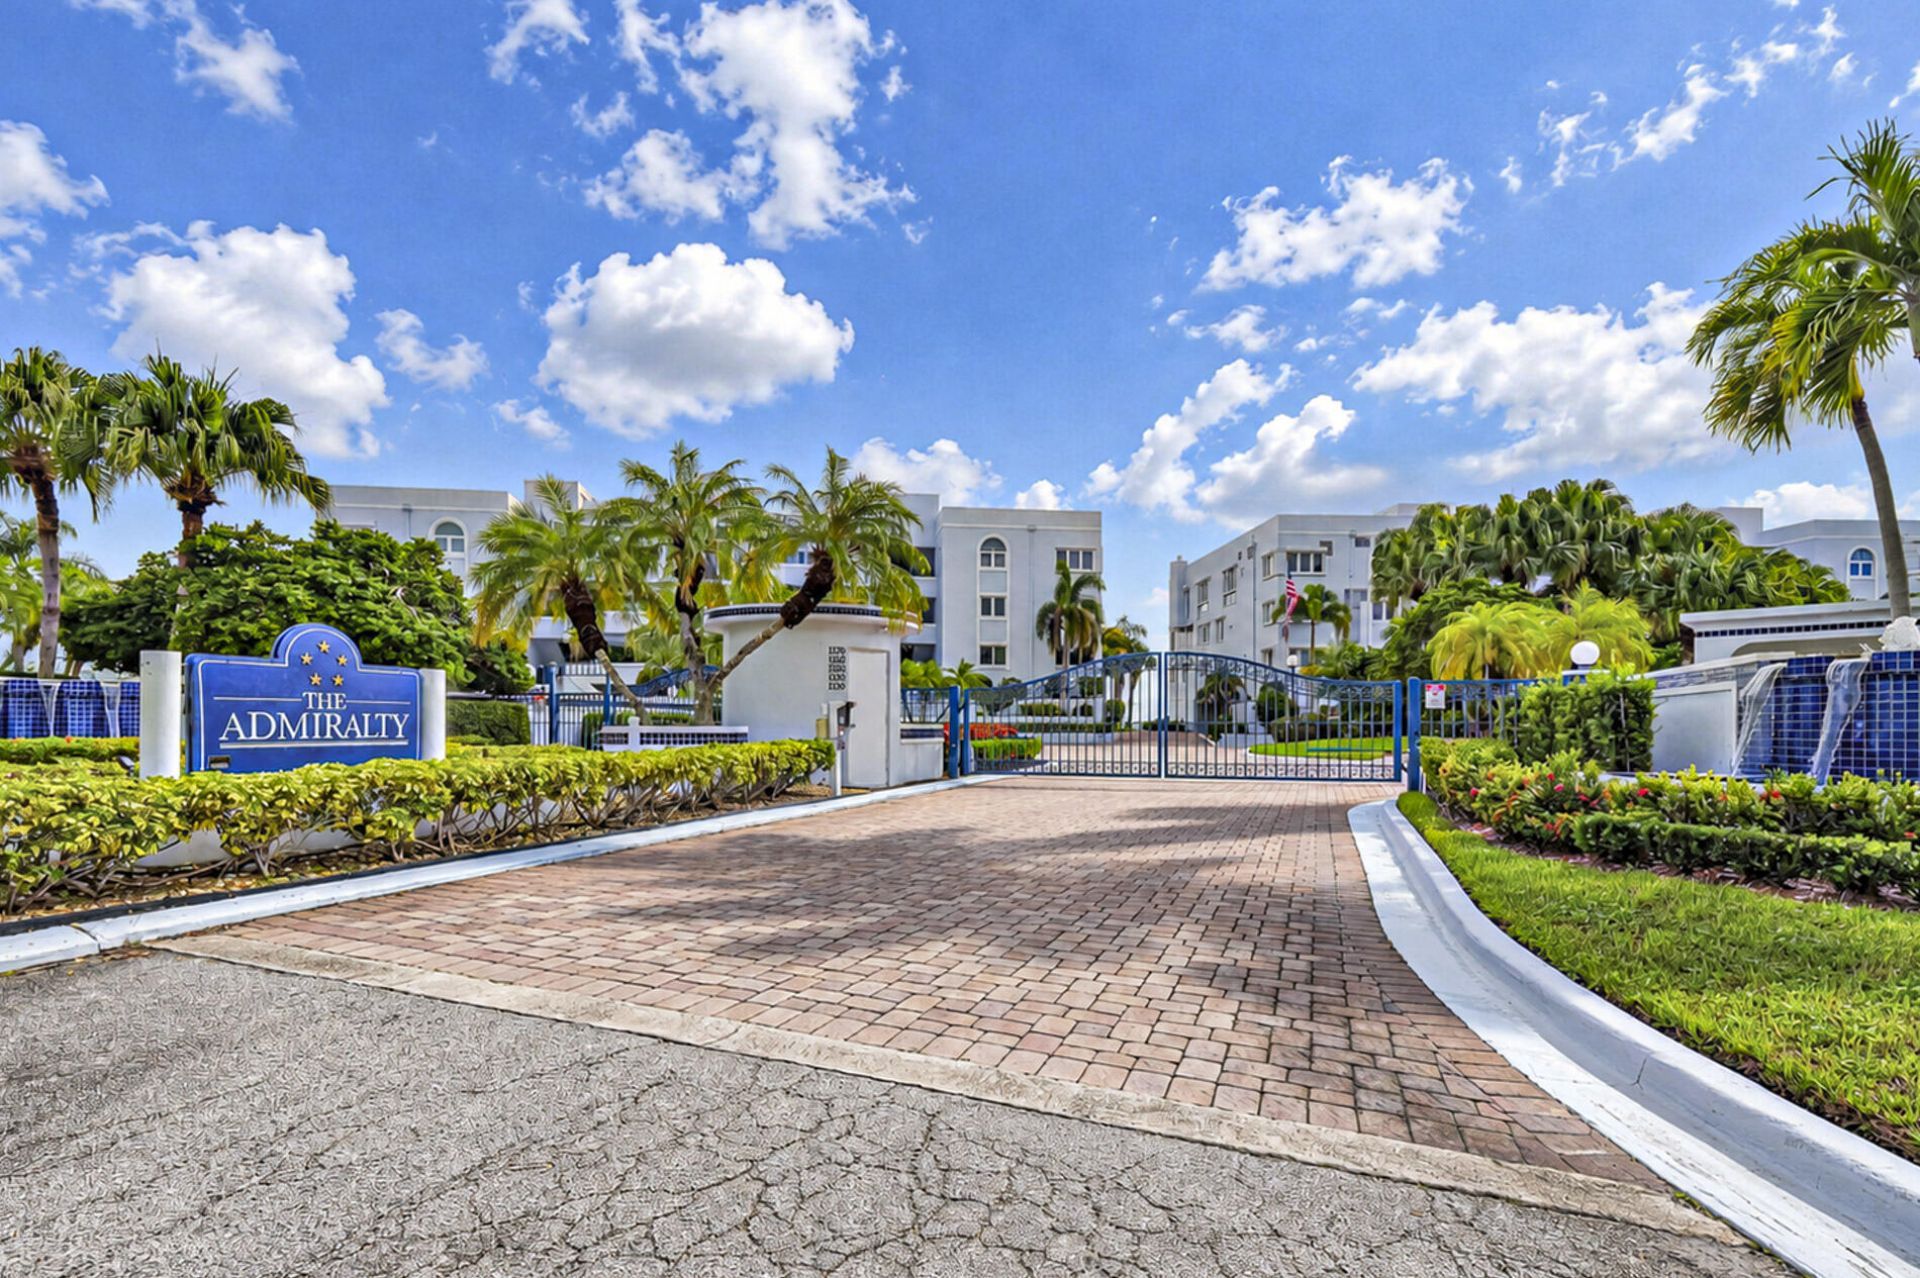
SUBDIVISIONTHE ADMIRALTY CONDO
Property Description
Experience riverfront luxury living at Admiralty, a unique waterfront community in Palm City just minutes from downtown Stuart. Stunning 3BR/3.5BA + Den CORNER residence offers OCEAN ACCESS w no fixed bridges & dockage available. Tastefully remodeled, home features gorgeous new tile flooring, a gourmet kitchen w new appliances, custom cabinetry, pullouts & 36 cooktop. Expansive primary suite boasts a luxurious ensuite w walk-in shower, separate soaking tub & custom walk-in closets. 2 additional ensuite bedrooms provide privacy for guests. Enjoy a wraparound screened lanai, new AC, water heater & roof, plus a 21/2-car garage-the largest in the complex-w workshop & garden access. New clubhouse, fitness center, heated pool & elevators complete this amazing offering. Furnishings negotiable.
Property Features
Property Type: Residential - Condominium
Cooling: Central Air, Ceiling Fan(s), Electric
Garage: 2.5 car attached
Heating: Central, Electric, Central Individual
Roof Type: Other
Stories: 1.0
Taxes: $5,522
Year Built: 1990
Amenities
Bar
Built-in Features
Entrance Foyer
Kitchen Island
Pantry
Walk-In Closet(s)
Bedroom Layout - Split
Closet Cabinetry
Roman Tub
Balcony
Feature Descriptions
Appliances: Cooktop, Dryer, Disposal, Dishwasher, Ice Maker, Microwave, Oven, Refrigerator, Washer, Electric Cooktop
Association: Watson Assoc. Mgmt
Association Amenities: Boating, Clubhouse, Elevator(s), Fitness Center, Parking, Pool, Trash Chute, Kitchen Facilities, Sidewalks, Gated
Association Fee Includes: Cable TV, Common Areas, Common Real Estate Tax, Reserve Funds, Roof Repairs, Pool Service
Balcony: Balcony - Covered, Balcony - Screened, Balcony - Wrap Around
Door Features: French Doors
Exterior: Block, Concrete, Stucco
Flooring: Carpet, Ceramic Tile, Tile, Wood
Furnished: Negotiable
HOA Fee: $2258.94/ Monthly
Laundry: Electric Dryer Hookup, Inside, Laundry Room, Sink, In Unit, Laundry Tub
Parcel#: 073841020005050307
Parking: Assigned, Driveway, Garage Door Opener, Open, Garage, Attached Garage, Attached
Parking Notes: Assigned, Driveway, Garage Door Opener, Open, Garage, A
Pets Allowed: Yes, Number Limit, Size Limit, Pet Restrictions Possible
Restrictions: Buyer Approval Required, Parking - No Commercial Vehicles, Lease Restrictions
Security: Fire Sprinkler System, Entry - Phone/Intercom, Security Gate
Sewer: Public Sewer
Special View Info: Water, Intracoastal, River
SQFT Living: 2690
Structure Type: Multi Family
Total Rooms: 8
Utilities: Electricity Connected, Sewer Available, Underground Utilities, Water Available
Utilities: Electricity Connected, Sewer Available, Underground Utilities, Water Available
Water: Public
Waterfront Features: Ocean Access, Navigable Water, River Front, Intracoastal
Room Sizes
Laundry: 6 X 10 Level Main
Kitchen: 13 X 13 Level Main
Den: 11 X 14 Level Main
Living Room: 14 X 24 Level Main
Dining Room: 11 X 14 Level Main
Primary Bedroom: 13 X 20 Level Main
Bedroom 2: 13 X 14 Level Main
Bedroom 3: 11 X 13 Level Main
Local Schools
High School: Martin County
Middle School: Hidden Oaks
Elementary School: Bessey Creek
Listed By / Shown By
Listed By
Agency Name: Berkshire Hathaway Florida Realty
Agency Phone: 772-871-7411
Shown By
Agent Name: Marisol Arias
Agent Phone: Cell: (305) 389-2554
Agency Title: Realty 100

Estimate Your Payment
Estimated Payment
$ 3,730.05 per month $2,891.01 Principal & Interest $460.17 Property Tax $378.88 Homeowner's InsuranceChange Payment Information


Privacy Policy / DMCA Notice / ADA Accessibility


This site is hosted, designed and copyright
© 1994 - 2026 by
Delta Media Group, Inc. -- Patent Pending --
1130 SW Chapman Way, Unit 503 | MLS# B26095272
This condo located at 1130 SW Chapman Way, Unit 503, Palm City, FL 34990 is currently listed for sale with an asking price of $1,299,000. This property was built in 1990 and has 3 bedrooms and 3 full and 1 partial baths with 2690 sq. ft. SW Chapman Way, Unit 503 is located in the THE ADMIRALTY CONDO subdivision. Search THE ADMIRALTY CONDO real estate on marias.realty100.com today.