MarisolArias

BEDS3
BATHS2 full
SQUARE FEET2,303
MLS#B26090780
STATUSActive
PROPERTY TYPEResidential - Single Family
SUBDIVISIONACREAGE
Property Description
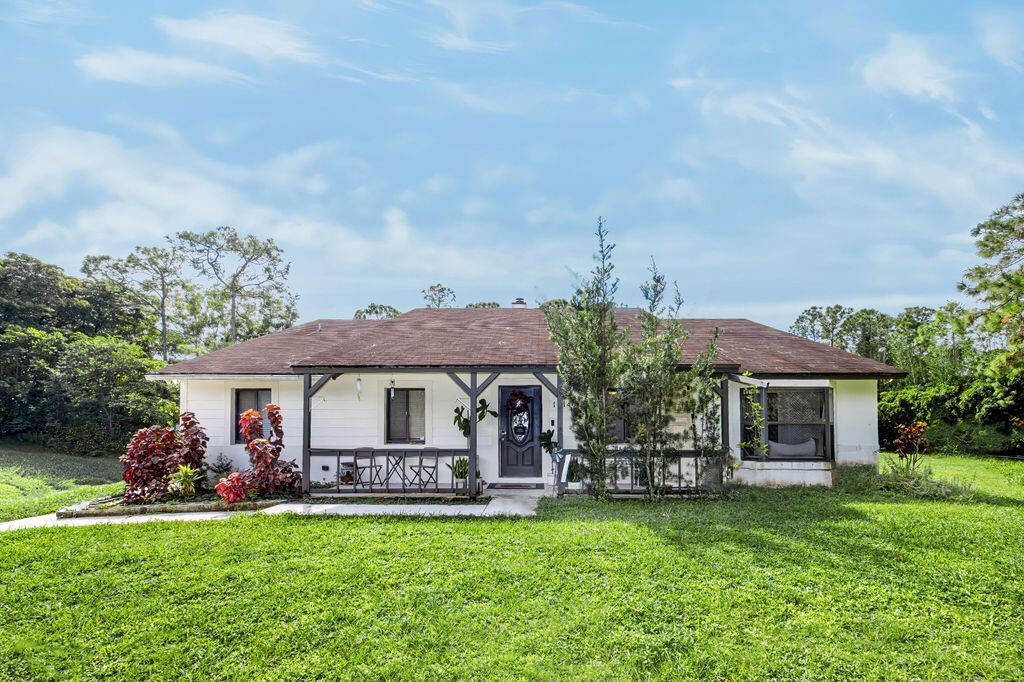
This 3-bedroom, 2-bath home offers 1,880 square feet of comfortable living space in The Acreage, a quiet residential community in Florida. The single-story floor plan provides straightforward, practical design with a one-car garage for convenient storage and vehicle protection. Built for everyday livability, this residence delivers solid value in a community setting where you can establish lasting equity in your own property. The home is ready for your personal touches and represents an opportunity to own rather than rent in an established area.
Property Features
Property Type: Residential - Single Family
Cooling: Central Air, Ceiling Fan(s), Electric
Fenced: Yes
Garage: 1 car attached
Heating: Central
Home Style: Ranch
Lot Size: 1.16 Acres
Roof Type: Shingle
Stories: 1.0
Taxes: $3,834
Year Built: 1999
Amenities
Built-in Features
High Ceilings
Kitchen Island
Vaulted Ceiling(s)
Walk-In Closet(s)
Lighting
Storage
Feature Descriptions
Appliances: Cooktop, Dryer, Dishwasher, Microwave, Oven, Refrigerator, Washer
Days on Site: 13
Door Features: French Doors
Exterior: Block, Stucco
Fencing: Fenced
Fireplace: Wood Burning
Flooring: Tile
Laundry: Electric Dryer Hookup, Inside, Laundry Room, Sink
Lot: Room for Pool
Lot: Room for Pool
Parcel#: 00414303000002290
Parking: Driveway, Garage, Attached Garage, Attached
Parking Notes: Driveway, Garage, Attached Garage, Attached
Patio/Porch: Patio - Screened, Porch - Open, Patio, Porch
Pets Allowed: No
Restrictions: No Restrictions
Sewer: Septic Tank
Special View Info: Garden
SQFT Living: 1880
Structure Type: House
Total Rooms: 1
Utilities: Electricity Connected, Water Connected
Utilities: Electricity Connected, Water Connected
Water: Well
Local Schools
High School: Royal Palm Beach
Middle School: Western Pines
Elementary School: Golden Grove
Listed By / Shown By
Listed By
Agency Name: Partnership Realty Inc.
Agency Phone: 561-355-0270
Shown By
Agent Name: Marisol Arias
Agent Phone: Cell: (305) 389-2554
Agency Title: Realty 100

Estimate Your Payment
Estimated Payment
$ 1,955.70 per month $1,446.62 Principal & Interest $319.50 Property Tax $189.58 Homeowner's InsuranceChange Payment Information


Privacy Policy / DMCA Notice / ADA Accessibility


This site is hosted, designed and copyright
© 1994 - 2026 by
Delta Media Group, Inc. -- Patent Pending --
12140 N 59th Street N | MLS# B26090780
This single family home located at 12140 N 59th Street N, The Acreage, FL 33411 is currently listed for sale with an asking price of $650,000. This property was built in 1999 and has 3 bedrooms and 2 full baths with 2303 sq. ft. N 59th Street N is located in the ACREAGE subdivision. Search ACREAGE real estate on marias.realty100.com today.