MarisolArias

BEDS4
BATHS2 full 1 partial
SQUARE FEET2,460
MLS#TB8541041
STATUSActive
PROPERTY TYPEResidential - Single Family
SUBDIVISIONSHELL COVE
Property Description
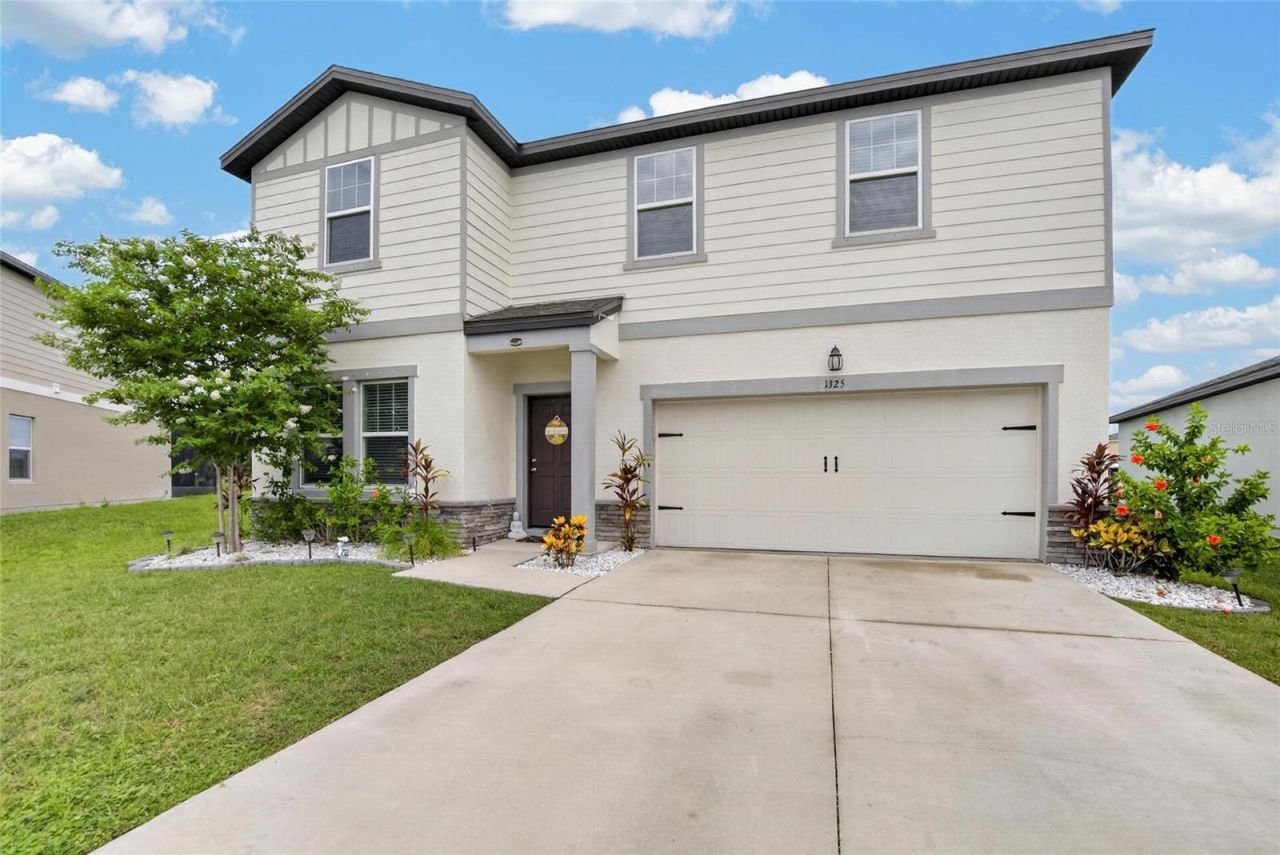
Virtually Staged. ***Seller will consider contributing to buyers closing cost, interest rate buy down and prepaids. Welcome to Shell Cove in Ruskin, where space, comfort, and the Florida lifestyle come together! Built in 2021, this impressive 4-bedroom, 2.5-bath home offers 2,460 sq. ft. of living space, a 2-car garage, and an oversized lot, providing plenty of room to live, entertain, and enjoy the outdoors. The desirable Solstice floor plan features spacious living and dining areas, upgraded finishes, and a modern kitchen with generous counter space-perfect for everything from casual family dinners to entertaining friends. Large gathering spaces make game nights and celebrations easy, while the spacious bedrooms and modern bathrooms provide comfort and privacy for everyone. With an incredibly low HOA of approximately $14 per month, this home offers outstanding value. Shell Cove delivers resort-style living with a community pool, clubhouse, pickleball courts, playground, and dog parks. Ideally positioned between Tampa and Sarasota, with convenient access to I-75 and US-41, you'll be close to Publix, ALDI, shopping, dining, and everyday conveniences while still enjoying everything that makes Ruskin special. Spend weekends boating, fishing, camping, or relaxing along the water at nearby E.G. Simmons Regional Park (Has a boat ramp) and Little Harbor beach****which are both less than 10 minutes away, or take a day trip to Florida's beautiful Gulf Coast beaches. Known for its rich history and popular Seafood Festival, Ruskin offers a laid-back Florida atmosphere while keeping you connected to everything Tampa Bay has to offer. Move-in ready and offering the space, location, amenities, and value today's buyers are searching for-schedule your private showing and discover the Shell Cove lifestyle today!
Property Features
Property Type: Residential - Single Family
Cooling: Central Air, Attic Fan
Garage: 2 car attached
Heating: Central, Electric
Home Style: Traditional
Lot Size: 0.26 Acres
Roof Type: Shingle
Stories: 2.0
Taxes: $8,492
Year Built: 2021
Amenities
High Ceilings
Kitchen/Family Room Combo
Living Room/Dining Room Combo
Open Floorplan
PrimaryBedroom Upstairs
Solid Surface Counters
Solid Wood Cabinets
Stone Counters
Thermostat
Walk-In Closet(s)
Sidewalk
Sliding Doors
Feature Descriptions
Additional Rooms: Inside Utility
Appliances: Cooktop, Dishwasher, Disposal, Dryer, Electric Water Heater, Exhaust Fan, Freezer, Microwave, Washer
Builder: Starlight
Community Features: Deed Restrictions, Playground, Pool, Sidewalks
Days on Site: 1
Directions: I-75 to Ruskin Exit (E College Ave/674) Head West on E College Ave/674 to S Tamiami Trail/US Hwy 41 and turn right (heading north) Turn left on W. Shell Point Rd (heading west) Turn right on to Graceful Sea Place Turn left onto Ocean Spray Dr.
Exterior: Stucco
Flood Zone Code: X500*
Flooring: Carpet
Foundation: Slab
HOA Fee: 14/ Monthly
HOA Y/N: Yes
Home Warranty Y/N: No
Listing Terms: Cash, Conventional, FHA, VA Loan
Lot: Oversized Lot, Sidewalk, Paved
Lot Dimensions: 0.26
Ownership: Fee Simple
Patio/Porch: Patio, Rear Porch
Pets Allowed: Cats OK, Dogs OK
Pets Restrictions: Buyer / Agent to read the CCR - community standards doc for details
Property Attached Y/N: No
Property Sub-Type: Single Family Residence
Sewer: Public Sewer
Showing Instructions: Combination Lock Box, Lockbox, ShowingTime
Special Sale Provisions: None
Utilities: BB/HS Internet Available, Cable Available, Electricity Available, Electricity Connected, Sewer Available, Sewer Connected, Water Available, Water Connected
Water: Public
Water Access Y/N: No
Windows: Shutters
Zoning: PD
Room Sizes
Primary Bedroom: 15x7
Kitchen: 13x13
Living Room: 16x19
Bonus Room: 11x12
Loft: 9x10
Listed By / Shown By
Listed By
Agency Name: DALTON WADE INC
Agency Contact: 888-668-8283
Shown By
Agent Name: Marisol Arias
Agent Phone: Cell: (305) 389-2554
Agency Title: Realty 100

Estimate Your Payment
Estimated Payment
$ 1,676.55 per month $856.62 Principal & Interest $707.67 Property Tax $112.26 Homeowner's InsuranceChange Payment Information



Member Participants (and their affiliated licensees, if applicable) shall indicate on their websites that IDX information is provided exclusively for consumers’ personal non-commercial use, that it may not be used for any purpose other than to identify prospective properties consumers may be interested in purchasing, that the data is deemed reliable but is not guaranteed by MLS GRID, and that the use of the MLS GRID Data may be subject to an end user license agreement prescribed by the Member Participant’s applicable MLS if any and as amended from time to time. MLS GRID may, at its discretion, require use of other disclaimers as necessary to protect Member Participant, and/or their MLS from liability.
Based on information submitted to the MLS GRID. All data is obtained from various sources and may not have been verified by broker or MLS GRID. Supplied Open House Information is subject to change without notice. All information should be independently reviewed and verified for accuracy. Properties may or may not be listed by the office/agent presenting the information.
Privacy Policy / DMCA Notice / ADA Accessibility


This site is hosted, designed and copyright
© 1994 - 2026 by
Delta Media Group, Inc. -- Patent Pending --
1325 Anchor Bend Drive | MLS# TB8541041
This single family home located at 1325 Anchor Bend Drive, Ruskin, FL 33570 is currently listed for sale with an asking price of $384,900. This property was built in 2021 and has 4 bedrooms and 2 full and 1 partial baths with 2460 sq. ft. Anchor Bend Drive is located in the SHELL COVE subdivision. Search SHELL COVE real estate on marias.realty100.com today.