MarisolArias

BEDS2
BATHS2 full
SQUARE FEET1,822
MLS#W7888221
STATUSActive
PROPERTY TYPEResidential - Condominium
SUBDIVISIONHERITAGE PINES VILLAGE 20
Property Description
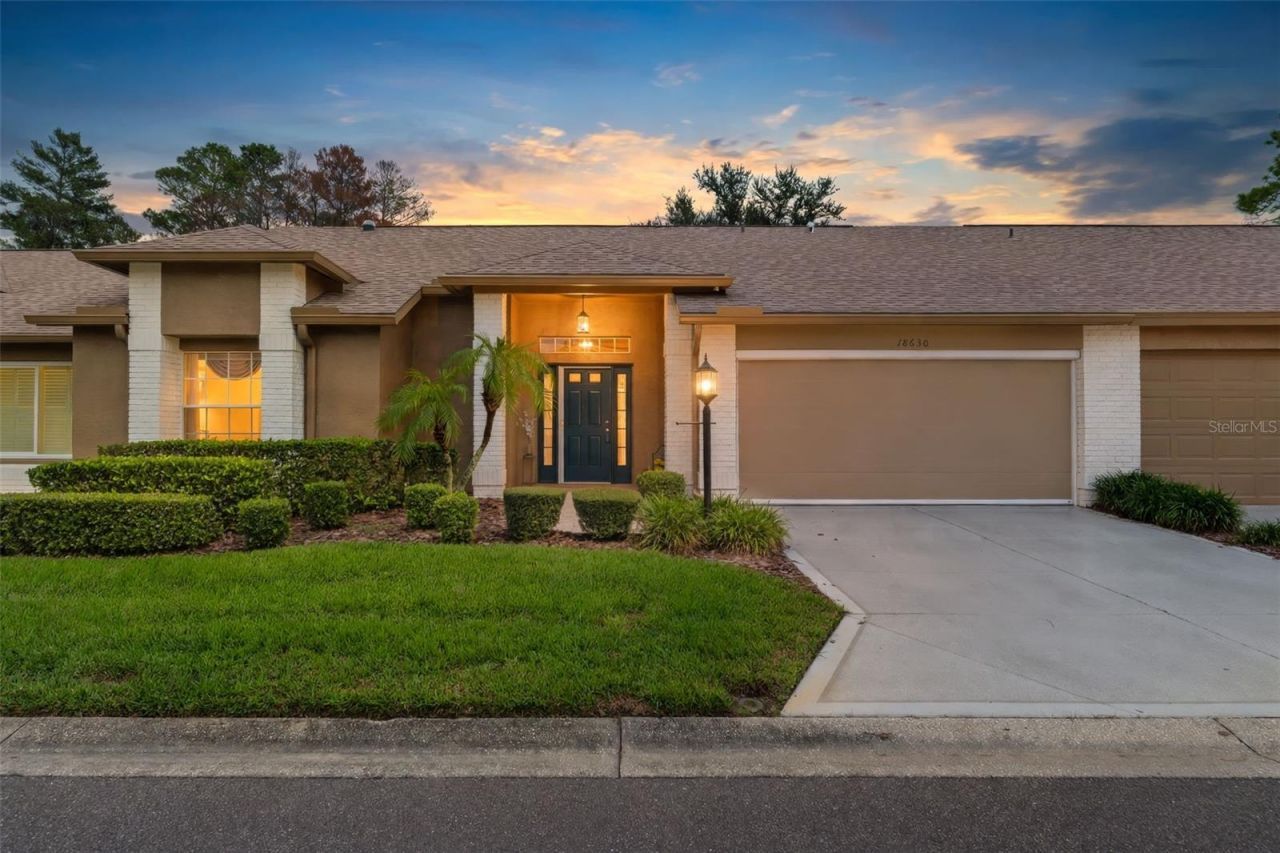
Welcome to carefree Florida living in this beautiful villa located in the highly desirable 55+ gated community of Heritage Pines. This repaired sinkhole home is fully insurable with all documentaion for peace of mind. This beautiful, spacious villa offers 2 bedrooms, 2 bathrooms, and a 2-car garage with 1,872 square feet of thoughtfully designed living space. The open great room floor plan feels bright and inviting, enhanced by a sun tube skylight that fills the home with natural light. Freshly cleaned carpeting, beautiful wood flooring, ceramic tile, and fresh interior paint create a move-in-ready atmosphere. The beautifully updated kitchen is sure to impress with attractive cabinetry, pantry with pull out drawers, gorgeous granite countertops, and newer stainless-steel appliances, making it both stylish and functional. Major updates provide peace of mind, including a new 30 year three dimensional shingle roof installed in 2023 and an A/C system replaced in 2019. The spacious primary suite is a relaxing retreat with two walk-in closets, and an ensuite bath complete with a sun dome skylight, dual sinks and a large vanity offering abundant drawer storage, and a step-in shower. The generously sized guest bedroom also features a large walk-in closet and is conveniently located next to the guest bathroom with a tub/shower combination. Enjoy maintenance-free living in the 24-hour gated, guard-secured community of Heritage Pines, where residents experience an exceptional resort-style lifestyle. Amenities include a newly renovated clubhouse, an outstanding restaurant and bar, performing arts center, heated pool and spa, library, craft and woodworking rooms, and countless clubs and social activities. Stay active with the resident-owned championship golf course, pickleball, tennis, bocce ball, billiards, yoga, aerobics, fitness center, and so much more. The HOA fee includes high-speed internet, cable television, lawn maintenance, and exterior pest control, allowing you to spend more time enjoying everything this incredible community has. Conveniently located near the beautiful Tampa Bay beaches, shopping, dining, medical facilities, and Florida's scenic Nature Coast, this home offers the perfect combination of comfort, convenience, and recreation. Don't miss this opportunity to enjoy the Florida lifestyle you've been dreaming of. Schedule your private showing today and discover why so many love calling Heritage Pines home. Conveniently located near nature preserves, beaches, schools, hospitals, shopping and dining, with access to major roadways. Located very close to the Suncoast Parkway and approximately one hour from Tampa. Priced to sell quickly for only 236,900.
Property Features
Property Type: Residential - Condominium
Cooling: Central Air
Garage: 2 car attached
Heating: Central
Home Style: Contemporary
Lot Size: 0.10 Acres
Roof Type: Shingle
Stories: 1.0
Taxes: $1,608
Year Built: 2003
Amenities
Built-in Features
Cathedral Ceiling(s)
Ceiling Fans(s)
Eat-in Kitchen
Living Room/Dining Room Combo
Open Floorplan
Solid Wood Cabinets
Split Bedroom
Stone Counters
Vaulted Ceiling(s)
Walk-In Closet(s)
Window Treatments
Sliding Doors
Feature Descriptions
Additional Rooms: Breakfast Room Separate, Great Room, Inside Utility
Appliances: Dishwasher, Electric Water Heater, Microwave, Range, Refrigerator
Association Amenities: Cable TV, Clubhouse, Fence Restrictions, Fitness Center, Gated, Golf Course, Maintenance, Pickleball Court(s), Pool, Recreation Facilities, Security, Spa/Hot Tub, Tennis Court(s)
Community Features: Clubhouse, Deed Restrictions, Fitness Center, Gated Community - Guard, Golf Carts OK, Golf, Pool, Restaurant, Sidewalks, Tennis Court(s)
Days on Site: 1
Directions: From County Line Rd. E turn right on Grand Club Dr. Then go right on Webster Grove Dr. to go left on Bent Pine Dr. Home is on the right side.
Exterior: Block, Concrete, Stucco
Flood Zone Code: X
Flooring: Carpet, Ceramic Tile, Wood
Foundation: Slab
Garage Dimensions: 17x21
HOA Fee: 125/ Monthly
HOA Y/N: Yes
Home Warranty Y/N: No
Hot Tub: Yes
Listing Terms: Cash, Conventional, FHA, VA Loan
Lot: In County, Landscaped, Level, Sidewalk, Paved
Lot Dimensions: 0.1
Ownership: Fee Simple
Parking: Driveway, Garage Door Opener
Parking Notes: Driveway, Garage Door Opener
Pets Allowed: Yes
Pets Size: Extra Large (101+ Lbs.)
Property Attached Y/N: No
Property Sub-Type: Villa
Security: Smoke Detector(s)
Senior Community: Yes
Sewer: Public Sewer
Showing Instructions: Supra Lock Box, Appointment Only, Call Before Showing, Contact Call Center, Lock Box Electronic, See Remarks
Special Sale Provisions: None
Utilities: Cable Available, Electricity Connected, Sewer Connected, Sprinkler Recycled, Water Connected
Vegetation: Mature Landscaping, Trees/Landscaped
Water: Public
Water Access Y/N: No
Windows: Skylight(s), Blinds, Drapes, Window Treatments
Zoning: MPUD
Room Sizes
Balcony/Porch/Lanai: 10x7
Foyer: 7x4
Living Room: 24x24
Kitchen: 9x12
Dinette: 10x11
Family Room: 19x9
Primary Bedroom: 16x15
Bedroom 2: 12x12
Local Schools
High School: Hudson High-PO
Middle School: Crews Lake Middle-PO
Elementary School: Shady Hills Elementary-PO
Listed By / Shown By
Listed By
Agency Name: KW REALTY ELITE PARTNERS
Agency Contact: 352-688-6500
Shown By
Agent Name: Marisol Arias
Agent Phone: Cell: (305) 389-2554
Agency Title: Realty 100

Estimate Your Payment
Estimated Payment
$ 730.33 per month $527.24 Principal & Interest $134.00 Property Tax $69.10 Homeowner's InsuranceChange Payment Information



Member Participants (and their affiliated licensees, if applicable) shall indicate on their websites that IDX information is provided exclusively for consumers’ personal non-commercial use, that it may not be used for any purpose other than to identify prospective properties consumers may be interested in purchasing, that the data is deemed reliable but is not guaranteed by MLS GRID, and that the use of the MLS GRID Data may be subject to an end user license agreement prescribed by the Member Participant’s applicable MLS if any and as amended from time to time. MLS GRID may, at its discretion, require use of other disclaimers as necessary to protect Member Participant, and/or their MLS from liability.
Based on information submitted to the MLS GRID. All data is obtained from various sources and may not have been verified by broker or MLS GRID. Supplied Open House Information is subject to change without notice. All information should be independently reviewed and verified for accuracy. Properties may or may not be listed by the office/agent presenting the information.
Privacy Policy / DMCA Notice / ADA Accessibility


This site is hosted, designed and copyright
© 1994 - 2026 by
Delta Media Group, Inc. -- Patent Pending --
18630 Bent Pine Drive | MLS# W7888221
This condo located at 18630 Bent Pine Drive , Hudson, FL 34667 is currently listed for sale with an asking price of $236,900. This property was built in 2003 and has 2 bedrooms and 2 full baths with 1822 sq. ft. Bent Pine Drive is located in the HERITAGE PINES VILLAGE 20 subdivision. Search HERITAGE PINES VILLAGE 20 real estate on marias.realty100.com today.