MarisolArias

BEDS2
BATHS2 full 1 partial
SQUARE FEET1,540
MLS#TB8538687
STATUSActive
PROPERTY TYPEResidential - Townhouse
SUBDIVISIONSOUTH SHORE POINTE
Property Description
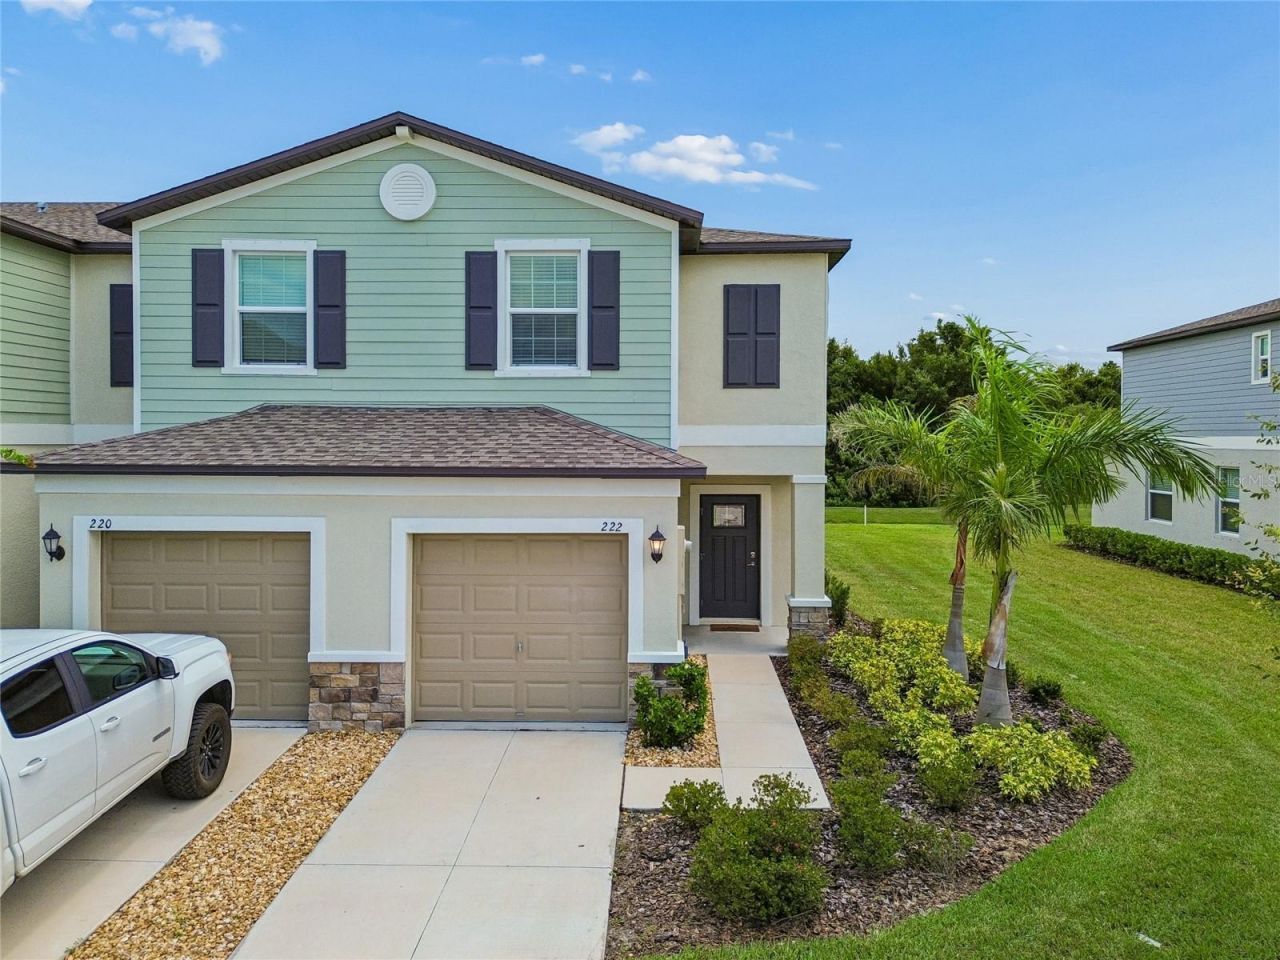
FORMER BUILDER MODEL - NEVER LIVED IN! Welcome to 222 Tulip Banded Way, a beautifully finished 2-BEDROOM, 2.5-BATH townhome with a 1-CAR GARAGE in the SouthShore area of Ruskin. Built in 2024, this Lennar GLENMOOR floor plan has never been occupied and offers the opportunity to own a nearly new home without the wait for new construction. The OPEN-CONCEPT main level features GRANITE COUNTERTOPS, WHITE CABINETRY and STAINLESS STEEL APPLIANCES, with plenty of room for dining and a comfortable living area just beyond. A SLIDING GLASS DOOR opens to the BACK PATIO, extending the living space outdoors, while a convenient HALF BATH completes the first floor. Upstairs, the SPACIOUS PRIMARY SUITE features a private bath with DUAL SINK VANITY with Quartz Counters and a WALK-IN SHOWER finished with classic SUBWAY TILE. The SECOND BEDROOM ALSO FEATURES ITS OWN PRIVATE ENSUITE FULL BATH, creating a smart layout with privacy for guests, roommates or a home office arrangement. An UPSTAIRS LAUNDRY ROOM keeps everyday chores conveniently located where you need them. Residents enjoy a COMMUNITY POOL, LOW-MAINTENANCE TOWNHOME LIVING and NO CDD FEES. The location is another standout, with LENNARD HIGH SCHOOL less than a mile away and MOFFITT CANCER CENTER AT SOUTHSHORE just minutes from home. Publix, Home Depot, dining and the extensive medical services of Sun City Center are all nearby, while APOLLO BEACH and the waterfront are an easy drive away. Convenient access to I-75 also makes it easy to reach Tampa, Brandon and destinations throughout the Tampa Bay area. NEVER LIVED IN, MOVE-IN READY and ideally positioned for everything SouthShore has to offer, 222 Tulip Banded Way is ready for its first owner.
Property Features
Property Type: Residential - Townhouse
Cooling: Central Air
Garage: 1 car attached
Heating: Central
Lot Size: 0.08 Acres
Roof Type: Shingle
Stories: 2.0
Taxes: $4,571
Year Built: 2024
Amenities
Ceiling Fans(s)
Open Floorplan
PrimaryBedroom Upstairs
Solid Surface Counters
Solid Wood Cabinets
Walk-In Closet(s)
Feature Descriptions
Appliances: Dishwasher, Disposal, Dryer, Electric Water Heater, Microwave, Range, Refrigerator, Washer
Association Amenities: Pool
Builder: LENNAR
Community Features: Community Mailbox, Deed Restrictions, Pool
Days on Site: 2
Directions: I-75 S, Exit 240 B, Right on E College Ave., Right on 24th St SE, Right on Olive Shell Ln to Tulip Banded Way.
Exterior: Block, Stucco
Flood Zone Code: X
Flooring: Carpet, Tile
Foundation: Slab
Garage Dimensions: 10x21
HOA Fee: 419.22/ Monthly
HOA Y/N: Yes
Home Warranty Y/N: No
Listing Terms: Cash, Conventional, FHA, VA Loan
Lot Dimensions: 0.08
Model: GLENMOOR
Other Equipment: Irrigation Equipment
Ownership: Fee Simple
Patio/Porch: Patio
Pets Allowed: Cats OK, Dogs OK, Yes
Pets Restrictions: Please see HOA for pet guidelines.
Property Attached Y/N: No
Property Sub-Type: Townhouse
Sewer: Public Sewer
Showing Instructions: Appointment Only, Lock Box Electronic-CBS Code Required, ShowingTime
Special Sale Provisions: None
Utilities: Cable Available, Electricity Connected
Vegetation: Trees/Landscaped
Water: Public
Water Access Y/N: No
Zoning: PD
Room Sizes
Great Room: 13x18
Kitchen: 9x12
Dining Room: 8x12
Primary Bedroom: 17x12
Bedroom 2: 10x13
Loft: 11x16
Local Schools
High School: Lennard-HB
Middle School: Shields-HB
Elementary School: Thompson Elementary
Listed By / Shown By
Listed By
Agency Name: KELLER WILLIAMS TAMPA PROPERTIES
Agency Contact: 813-264-7754
Shown By
Agent Name: Marisol Arias
Agent Phone: Cell: (305) 389-2554
Agency Title: Realty 100

Estimate Your Payment
Estimated Payment
$ 1,115.95 per month $649.87 Principal & Interest $380.92 Property Tax $85.17 Homeowner's InsuranceChange Payment Information



Member Participants (and their affiliated licensees, if applicable) shall indicate on their websites that IDX information is provided exclusively for consumers’ personal non-commercial use, that it may not be used for any purpose other than to identify prospective properties consumers may be interested in purchasing, that the data is deemed reliable but is not guaranteed by MLS GRID, and that the use of the MLS GRID Data may be subject to an end user license agreement prescribed by the Member Participant’s applicable MLS if any and as amended from time to time. MLS GRID may, at its discretion, require use of other disclaimers as necessary to protect Member Participant, and/or their MLS from liability.
Based on information submitted to the MLS GRID. All data is obtained from various sources and may not have been verified by broker or MLS GRID. Supplied Open House Information is subject to change without notice. All information should be independently reviewed and verified for accuracy. Properties may or may not be listed by the office/agent presenting the information.
Privacy Policy / DMCA Notice / ADA Accessibility


This site is hosted, designed and copyright
© 1994 - 2026 by
Delta Media Group, Inc. -- Patent Pending --
222 Tulip Banded Way | MLS# TB8538687
This townhouse located at 222 Tulip Banded Way , Ruskin, FL 33570 is currently listed for sale with an asking price of $292,000. This property was built in 2024 and has 2 bedrooms and 2 full and 1 partial baths with 1540 sq. ft. Tulip Banded Way is located in the SOUTH SHORE POINTE subdivision. Search SOUTH SHORE POINTE real estate on marias.realty100.com today.