MarisolArias

BEDS3
BATHS2 full 1 partial
SQUARE FEET1,423
MLS#S5152136
STATUSActive
PROPERTY TYPEResidential - Townhouse
SUBDIVISIONDONEGAN TWNHMS
Property Description
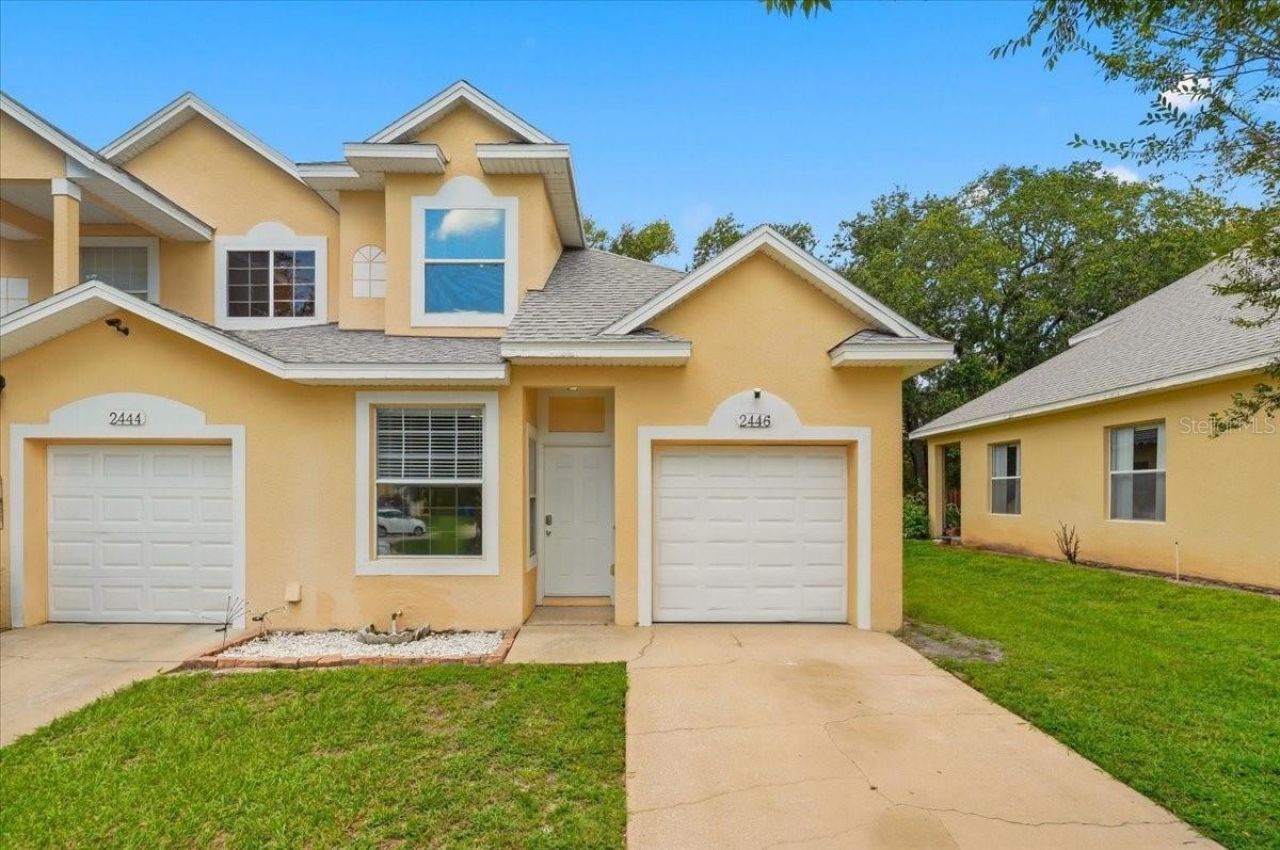
Your First Home Should Feel Like the Right One.Imagine pulling into your own driveway, parking in your attached one-car garage, and walking into a home that's already been lovingly cared for-no long to-do list, no major renovations, just a place that's ready for your next chapter.This beautifully maintained 3-bedroom, 2.5-bath corner-unit townhome offers the privacy and extra natural light that only an end unit can provide. From the moment you step inside, you'll notice the pride of ownership with fresh interior paint, updated fixtures, a new roof, and a spotless interior that makes moving in feel effortless.Designed with comfort in mind, the split floor plan features a spacious first-floor primary suite, creating a private retreat complete with a generous walk-in closet and an oversized en-suite bathroom. Upstairs, you'll find additional bedrooms that provide the perfect space for family, guests, or even a home office.Step outside and enjoy one of this home's most desirable features-no rear neighbors, giving you added privacy and a peaceful setting to unwind after a long day.Location is everything, and this home delivers. Nestled in the heart of Kissimmee, you're just minutes from The Loop, Osceola Parkway, major highways, Orlando International Airport, shopping, dining, everyday conveniences, and world-famous destinations like Disney and Medieval Times.Whether you're purchasing your very first home, relocating to Central Florida, or searching for a low-maintenance property in an unbeatable location, this home checks all the boxes. The major updates have already been completed, the location is hard to beat, and the lifestyle is one you'll enjoy for years to come.Why rent when you can start building equity in a home that's been cared for with pride? Your next chapter starts here.
Property Features
Property Type: Residential - Townhouse
Cooling: Central Air
Garage: 1 car attached
Heating: Central
Home Style: Contemporary
Lot Size: 0.08 Acres
Roof Type: Shingle
Stories: 1.0
Taxes: $4,193
Year Built: 2006
Amenities
Ceiling Fans(s)
Eat-in Kitchen
High Ceilings
Living Room/Dining Room Combo
Sliding Doors
Feature Descriptions
Additional Rooms: Inside Utility
Appliances: Dishwasher, Microwave, Range, Refrigerator
Community Features: None
Directions: From W Osceola Pkwy , turn right onto N John young, turn left onto W Donegan Ave, and turn right onto TempleGrove Ln, home is on the aroundabout to the right.
Exterior: Block
Flood Zone Code: X
Flooring: Carpet, Tile
Foundation: Slab
HOA Fee: 147/ Monthly
HOA Y/N: Yes
Home Warranty Y/N: No
Listing Terms: Cash, Conventional, FHA, VA Loan
Lot: City Limits, Near Public Transit, Sidewalk, Paved
Lot Dimensions: 0.08
Ownership: Fee Simple
Parking: Driveway
Parking Notes: Driveway
Patio/Porch: Covered, Porch
Pets Allowed: Yes
Pets Restrictions: Please verify with HOA on pet restrictions
Property Attached Y/N: No
Property Sub-Type: Townhouse
Sewer: Public Sewer
Showing Instructions: 24 Hour Notice, Appointment Only, Other, See Remarks, ShowingTime
Special Sale Provisions: None
Utilities: BB/HS Internet Available, Cable Available, Phone Available, Sewer Connected, Water Connected
Water: Public
Water Access Y/N: No
Zoning: RES
Room Sizes
Kitchen: 8x16
Dining Room: 14x10
Living Room: 12x14
Primary Bedroom: 11x18
Primary Bathroom: 11x9
Bedroom 2: 13x11
Bedroom 3: 11x11
Bathroom 2: 7x5
Listed By / Shown By
Listed By
Agency Name: KELLER WILLIAMS LEGACY REALTY
Agency Contact: murraycoleman@kw.com
Shown By
Agent Name: Marisol Arias
Agent Phone: Cell: (305) 389-2554
Agency Title: Realty 100

Estimate Your Payment
Estimated Payment
$ 1,129.51 per month $689.70 Principal & Interest $349.42 Property Tax $90.39 Homeowner's InsuranceChange Payment Information



Member Participants (and their affiliated licensees, if applicable) shall indicate on their websites that IDX information is provided exclusively for consumers’ personal non-commercial use, that it may not be used for any purpose other than to identify prospective properties consumers may be interested in purchasing, that the data is deemed reliable but is not guaranteed by MLS GRID, and that the use of the MLS GRID Data may be subject to an end user license agreement prescribed by the Member Participant’s applicable MLS if any and as amended from time to time. MLS GRID may, at its discretion, require use of other disclaimers as necessary to protect Member Participant, and/or their MLS from liability.
Based on information submitted to the MLS GRID. All data is obtained from various sources and may not have been verified by broker or MLS GRID. Supplied Open House Information is subject to change without notice. All information should be independently reviewed and verified for accuracy. Properties may or may not be listed by the office/agent presenting the information.
Privacy Policy / DMCA Notice / ADA Accessibility


This site is hosted, designed and copyright
© 1994 - 2026 by
Delta Media Group, Inc. -- Patent Pending --
2446 Temple Grove Lane | MLS# S5152136
This townhouse located at 2446 Temple Grove Lane , Kissimmee, FL 34741 is currently listed for sale with an asking price of $309,900. This property was built in 2006 and has 3 bedrooms and 2 full and 1 partial baths with 1423 sq. ft. Temple Grove Lane is located in the DONEGAN TWNHMS subdivision. Search DONEGAN TWNHMS real estate on marias.realty100.com today.