MarisolArias

BEDS4
BATHS4 full
SQUARE FEET2,427
MLS#B26083279
STATUSActive
PROPERTY TYPEResidential - Single Family
SUBDIVISIONCORAL KEY VILLAS
Property Description
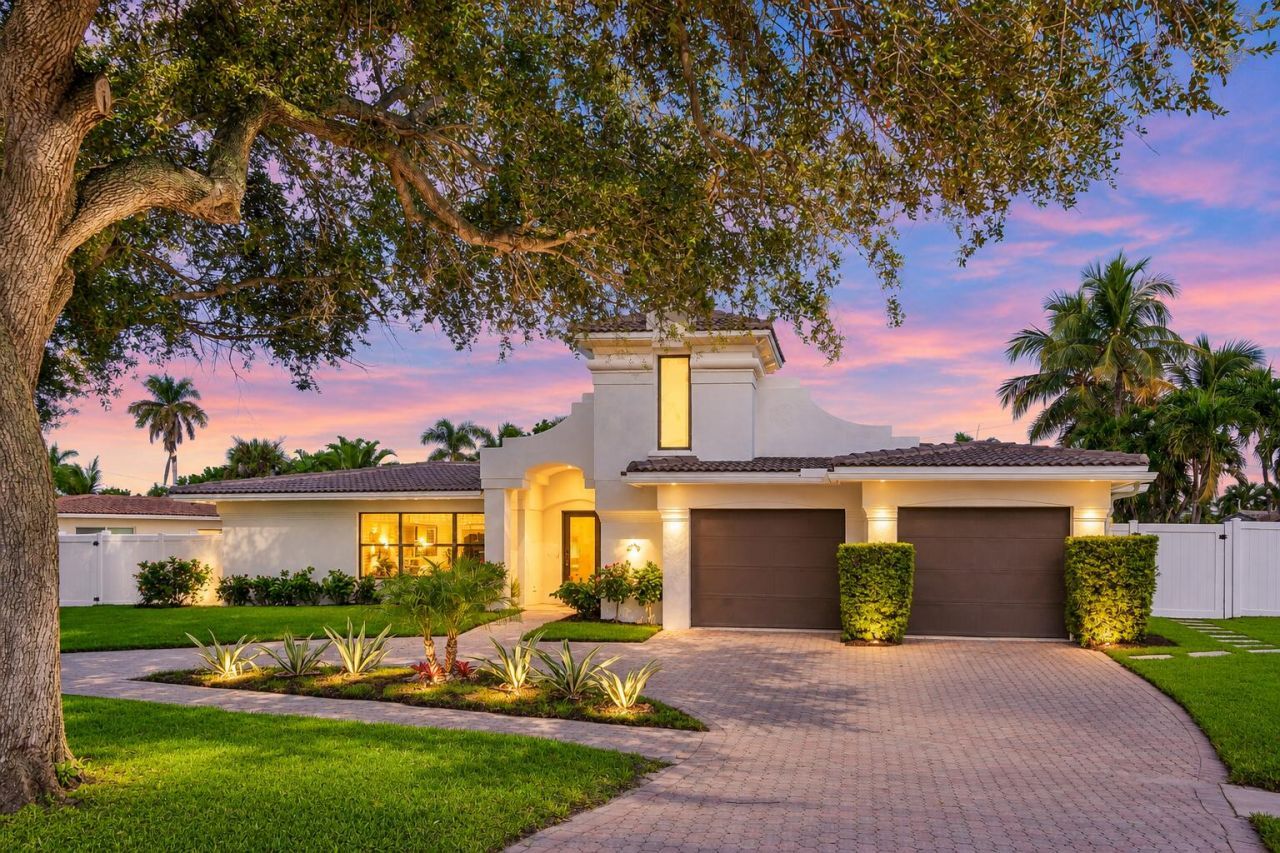
COMPLETELY REMODELED 4 bed, 4 bath GEM w/ BRAND NEW POOL on one of the most desirable tree lined streets in LIGHTHOUSE POINT! This home showcases 48 x48 PORCELAIN TILE flooring creating a gallery inspired aesthetic & the kitchen features NATURAL STONE countertops & ISLAND, top of the line KITCHEN AID APPLIANCES and two tone EUROPEAN STYLE CABINETRY for a stylish seamless feel. NEW ROOF (2026), NEW IMPACT WINDOWS, NEW A/C & W/H! Each CUSTOM DESIGNED bathroom is more beautiful than the last, & the PRIMARY BATH has FULL SLAB ITALIAN STONE WALLS. Relax in the tropical NEWLY FENCED backyard under the shaded PERGOLA. Fabulous circular driveway & parking. One of South Fla's most PRESTIGIOUS COMMUNITIES, just minutes from the marina, top rated schools, shopping, dining & pristine beaches.
Property Features
Property Type: Residential - Single Family
Cooling: Central Air, Ceiling Fan(s), Electric
Fenced: Yes
Garage: 2 car attached
Heating: Central, Electric, Heat Strip
Home Style: European, Mediterranean
Lot Size: 0.20 Acres
Roof Type: Barrel, Spanish Tile, Tile
Stories: 1.0
Taxes: $14,977
Year Built: 1957
Amenities
Bar
Kitchen Island
Walk-In Closet(s)
Bedroom Layout - Split
Cabana Bath
Storage
Storage
Feature Descriptions
Appliances: Cooktop, Dryer, Disposal, Dishwasher, Electric Range, Microwave, Oven, Refrigerator, Washer
Days on Site: 2
Exterior: CBS
Fencing: Back Yard, Fenced, Privacy
Flooring: Tile
Furnished: Unfurnished
Laundry: Electric Dryer Hookup, Laundry Room, Washer Hookup
Lot: Sidewalks
Lot: Sidewalks
Parcel#: 484307100040
Parking: Circular Driveway, Paver Block, Decorative, Garage, Attached Garage
Parking Notes: Circular Driveway, Paver Block, Decorative, Garage, At
Pets Allowed: Yes, No Restrictions
Restrictions: No Restrictions
Security: Security Lights
Sewer: Public Sewer
Special View Info: Garden, Pool
Sprinkler: Auto Sprinkler, Zoned Sprinkler
SQFT Living: 2168
Structure Type: House
Swimming Pool: Yes
Total Rooms: 7
Utilities: Electricity Connected, None, Sewer Connected, Water Connected
Utilities: Electricity Connected, None, Sewer Connected, Water Connected
Water: Public
Waterfront Features: None
Windows: Storm Window(s)
Room Sizes
Living Room: 15 X 18 Level Main
Kitchen: 15 X 18 Level Main
Primary Bedroom: 12 X 18 Level Main
Attic: 19 X 10 Level Upper
Bedroom 2: 12 X 13 Level Main
Bedroom 3: 12 X 13 Level Main
Bedroom 4: 11 X 11 Level Main
Local Schools
High School: Deerfield Beach
Middle School: Deerfield Beach
Elementary School: Norcrest
Listed By / Shown By
Listed By
Agency Name: Coldwell Banker Realty
Agency Phone: 561-278-0300
Shown By
Agent Name: Marisol Arias
Agent Phone: Cell: (305) 389-2554
Agency Title: Realty 100

Estimate Your Payment
Estimated Payment
$ 4,945.90 per month $3,269.36 Principal & Interest $1,248.08 Property Tax $428.46 Homeowner's InsuranceChange Payment Information


Privacy Policy / DMCA Notice / ADA Accessibility


This site is hosted, designed and copyright
© 1994 - 2026 by
Delta Media Group, Inc. -- Patent Pending --
2651 NE 49th Street | MLS# B26083279
This single family home located at 2651 NE 49th Street, Lighthouse Point, FL 33064 is currently listed for sale with an asking price of $1,469,000. This property was built in 1957 and has 4 bedrooms and 4 full baths with 2427 sq. ft. NE 49th Street is located in the CORAL KEY VILLAS subdivision. Search CORAL KEY VILLAS real estate on marias.realty100.com today.