MarisolArias

BEDS4
BATHS3 full 1 partial
SQUARE FEET2,944
MLS#O6449428
STATUSActive
PROPERTY TYPEResidential - Mobile Home
Property Description
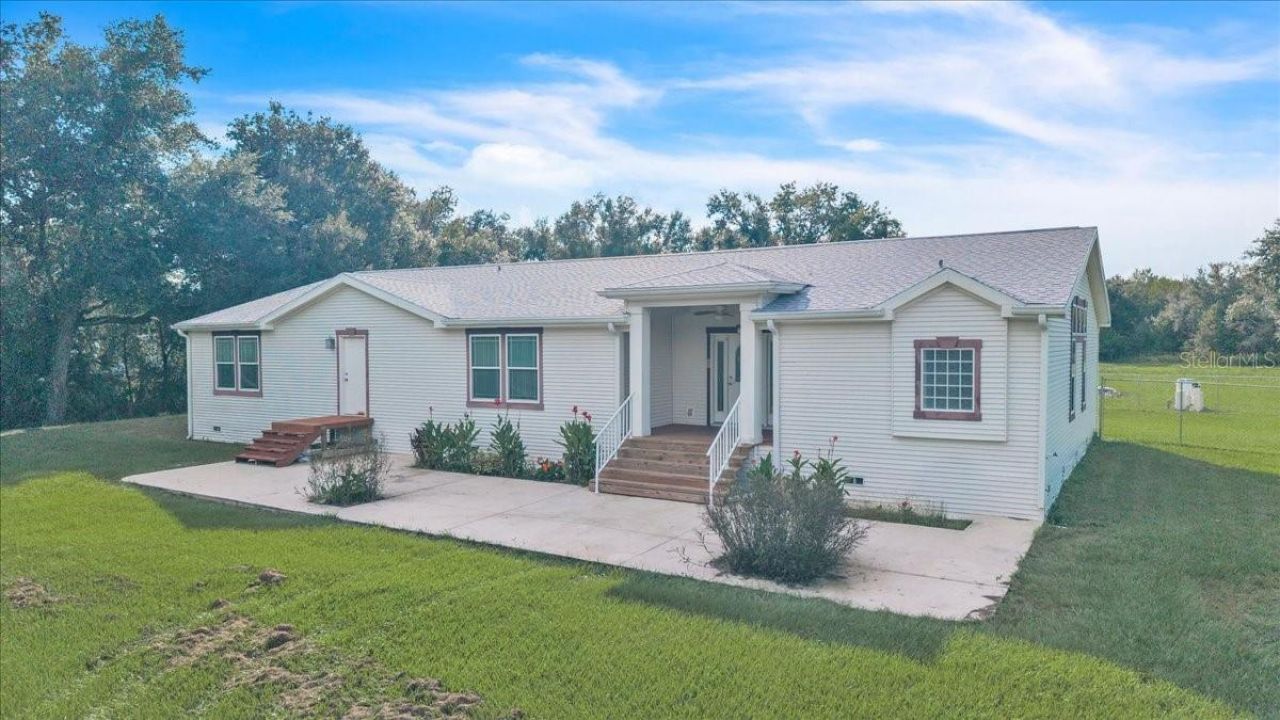
DEAL ALERT....Enjoy peaceful country living here in Florida on 5 ACRES surrounded by trees & lakes. Set in a tranquil rural setting, this well-kept home offers OVER 2900 ft. of living space + 4 LARGE bedrooms + 31/2 bathrooms + SPLIT FLOOR PLAN w/ 2 bedrooms featuring en-suite baths, providing added comfort & privacy. The primary suite is HUGE & features lots of light, sitting room, plus bathroom including double vanity & soaking tub. Other features include a NEW ROOF in 2024 adds to the home's appeal, FIREPLACE, HUGE DINING room & KITCHEN w/ pantry, FENCED in property plus LARGE 12x40 SCREENED LANAI offers a welcoming place to relax, entertain & enjoy the natural surroundings. A LARGE 30x50 detached Dean STEEL GARAGE & workshop + 2 bays w/ 12x12 + 12x14 overhead doors + 20x40 carport provides ample space for vehicles, RV's, boats or ANY storage needs. With SPACIOUS living INSIDE & room to spread out OUTSIDE, this property is a wonderful opportunity to enjoy the quiet & freedom of the countryside...PRICED RIGHT for a QUICK SALE don't miss your opportunity!
Property Features
Property Type: Residential - Mobile Home
Cooling: Central Air
Garage: 4
Heating: Central
Home Style: Ranch
Lot Size: 5.00 Acres
Roof Type: Shingle
Stories: 1.0
Taxes: $1,747
Year Built: 2008
Amenities
Cathedral Ceiling(s)
Ceiling Fans(s)
Crown Molding
High Ceilings
L Dining
Living Room/Dining Room Combo
Open Floorplan
Primary Bedroom Main Floor
Split Bedroom
Walk-In Closet(s)
Window Treatments
None
Feature Descriptions
Appliances: Cooktop, Dishwasher, Disposal, Dryer, Electric Water Heater, Microwave, Range Hood, Refrigerator, Water Softener
Days on Site: 16
Directions: From Rt 17 in Arcadia toward North Orange Ave. on West Hickory Street SR-70 go for 2 miles; make a right on N.W. County Rd. 661 (CR-661) go for 7.7 miles; continue on South County Rd. 663 for 2 miles; then keep left on to South County 663 for 8.9 miles, t
Exterior: Vinyl Siding, Frame
Fireplace: Living Room
Fireplace Y/N: Yes
Flood Zone Code: X
Flooring: Laminate
Foundation: Crawlspace, Stem Wall
Home Warranty Y/N: No
Listing Terms: Cash, Conventional, FHA, VA Loan
Lot: Cleared
Lot Dimensions: 5
Number of Septics: 1
Number of Wells: 1
Other Equipment: None
Other Structures: Storage, Workshop
Ownership: Fee Simple
Patio/Porch: Covered, Rear Porch
Property Attached Y/N: No
Property Sub-Type: Modular Home
Sewer: Septic Tank
Showing Instructions: Combination Lock Box
Special Sale Provisions: None
Utilities: Electricity Connected
Water: Well
Water Access Y/N: No
Zoning: A-1
Room Sizes
Dining Room: 13x16
Living Room: 20x26
Family Room: 21x13
Primary Bedroom: 12.5x8.5
Bedroom 1: 13.5x12.5
Bedroom 2: 12x14
Bedroom 3: 13x13
Kitchen: 11x15
Listed By / Shown By
Listed By
Agency Name: WATERFRONT REALTY GROUP INC
Agency Contact: 239-263-1000
Shown By
Agent Name: Marisol Arias
Agent Phone: Cell: (305) 389-2554
Agency Title: Realty 100

Estimate Your Payment
Estimated Payment
$ 1,477.20 per month $1,177.32 Principal & Interest $145.58 Property Tax $154.29 Homeowner's InsuranceChange Payment Information



Member Participants (and their affiliated licensees, if applicable) shall indicate on their websites that IDX information is provided exclusively for consumers’ personal non-commercial use, that it may not be used for any purpose other than to identify prospective properties consumers may be interested in purchasing, that the data is deemed reliable but is not guaranteed by MLS GRID, and that the use of the MLS GRID Data may be subject to an end user license agreement prescribed by the Member Participant’s applicable MLS if any and as amended from time to time. MLS GRID may, at its discretion, require use of other disclaimers as necessary to protect Member Participant, and/or their MLS from liability.
Based on information submitted to the MLS GRID. All data is obtained from various sources and may not have been verified by broker or MLS GRID. Supplied Open House Information is subject to change without notice. All information should be independently reviewed and verified for accuracy. Properties may or may not be listed by the office/agent presenting the information.
Privacy Policy / DMCA Notice / ADA Accessibility


This site is hosted, designed and copyright
© 1994 - 2026 by
Delta Media Group, Inc. -- Patent Pending --
5188 Pine Level Road | MLS# O6449428
This single family home located at 5188 Pine Level Road , Ona, FL 33865 is currently listed for sale with an asking price of $529,000. This property was built in 2008 and has 4 bedrooms and 3 full and 1 partial baths with 2944 sq. ft. Search Ona real estate on marias.realty100.com today.