MarisolArias

BEDS2
BATHS1 full
SQUARE FEET732
MLS#G5116390
STATUSActive
PROPERTY TYPEResidential - Mobile Home
SUBDIVISIONBRITTANY ESTATES
Property Description
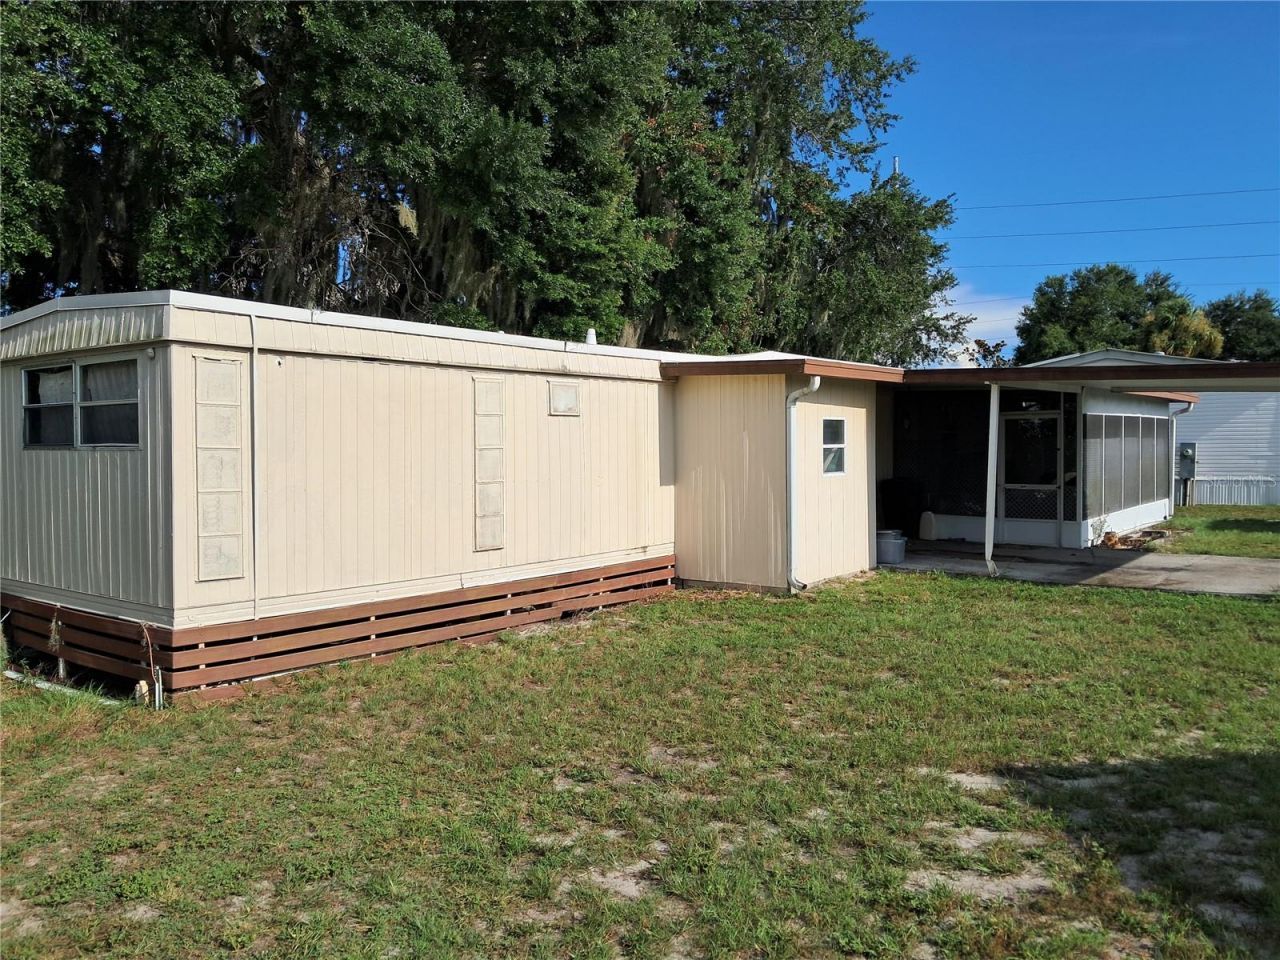
Brittany Estates, one of the most sought after 55+ communities on Lake Griffin. This is an opportunity to own a share of the coop and a nice level lot to bring in a new home of your choice. The home currently on the lot is not livable but can be replaced or rebuilt. The monthly fee is only $160 and includes water, sewer, lawn care, and twice weekly trash pickup. Community has a heated swimming pool inside a screen enclosure overlooking lake Harris, clubhouse, marina with boat slips, private boat ramp, fishing pier, shuffleboard, horseshoes, library, game room and an active social calendar. Within minutes of the City of Leesburg and all conveniences. This is a rare opportunity to buy into a well established community and place the new home of your choosing or rebuild the current one just how you want it. Bring your golf cart and start living the retired life.
Property Features
Property Type: Residential - Mobile Home
Cooling: None
Heating: None
Lot Size: 0.05 Acres
Roof Type: Metal
Stories: 1.0
Taxes: $1,290
Year Built: 1970
Amenities
Ninguno
None
Feature Descriptions
Additional Rooms: Storage Rooms
Appliances: None
Association Amenities: Clubhouse, Pool, Shuffleboard Court
Body of Water: LAKE HARRIS
Community Features: Buyer Approval Required, Clubhouse, Community Mailbox, Deed Restrictions, Golf Carts OK, Pool
Days on Site: 25
Directions: Heading North on Highway 441 towards Leesburg turn right into Brittany Estates. Turn right onto Mark Road. About 200 yards home will be in the back on the right. Sign in the screen porch window.
Exterior: Metal Siding
Flood Zone Code: X
Flooring: Wood
Foundation: Crawlspace
HOA Fee: 160/ Monthly
HOA Y/N: Yes
Home Warranty Y/N: No
Listing Terms: Cash
Lot: Level
Lot Dimensions: 0.05
Number of Pets: 1
Other Equipment: None
Ownership: Co-op
Patio/Porch: Screened
Pets Allowed: Dogs OK, Size Limit, Yes
Pets Restrictions: All breeds no larger than 25 lbs. , No cats.
Pets Size: Small (16-35 Lbs.)
Property Attached Y/N: No
Property Sub-Type: Mobile Home
Senior Community: Yes
Sewer: Public Sewer
Showing Instructions: See Remarks, ShowingTime
Special Sale Provisions: None
Special View Info: Water
Utilities: Electricity Available, Sewer Connected, Water Available
Water: Public
Water Access: Lake - Chain of Lakes
Water Access Y/N: Yes
Zoning: RMRP
Room Sizes
Primary Bedroom: 12x12
Bedroom 2: 9x12
Living Room: 14x12
Dining Room: 8x12
Kitchen: 10x12
Bathroom 1: 8x8
Listed By / Shown By
Listed By
Agency Name: RIGHT REALTY CONNECTION, INC.
Agency Contact: 352-602-4710
Shown By
Agent Name: Marisol Arias
Agent Phone: Cell: (305) 389-2554
Agency Title: Realty 100

Estimate Your Payment
Estimated Payment
$ 220.78 per month $100.15 Principal & Interest $107.50 Property Tax $13.13 Homeowner's InsuranceChange Payment Information



Member Participants (and their affiliated licensees, if applicable) shall indicate on their websites that IDX information is provided exclusively for consumers’ personal non-commercial use, that it may not be used for any purpose other than to identify prospective properties consumers may be interested in purchasing, that the data is deemed reliable but is not guaranteed by MLS GRID, and that the use of the MLS GRID Data may be subject to an end user license agreement prescribed by the Member Participant’s applicable MLS if any and as amended from time to time. MLS GRID may, at its discretion, require use of other disclaimers as necessary to protect Member Participant, and/or their MLS from liability.
Based on information submitted to the MLS GRID. All data is obtained from various sources and may not have been verified by broker or MLS GRID. Supplied Open House Information is subject to change without notice. All information should be independently reviewed and verified for accuracy. Properties may or may not be listed by the office/agent presenting the information.
Privacy Policy / DMCA Notice / ADA Accessibility


This site is hosted, designed and copyright
© 1994 - 2026 by
Delta Media Group, Inc. -- Patent Pending --
820 Mark Road | MLS# G5116390
This single family home located at 820 Mark Road , Leesburg, FL 34748 is currently listed for sale with an asking price of $45,000. This property was built in 1970 and has 2 bedrooms and 1 full baths with 732 sq. ft. Mark Road is located in the BRITTANY ESTATES subdivision. Search BRITTANY ESTATES real estate on marias.realty100.com today.