MarisolArias

BEDS2
BATHS2 full
SQUARE FEET1,440
MLS#TB8550466
STATUSActive
PROPERTY TYPEResidential - Townhouse
SUBDIVISIONCLEARWATER COVE
Property Description
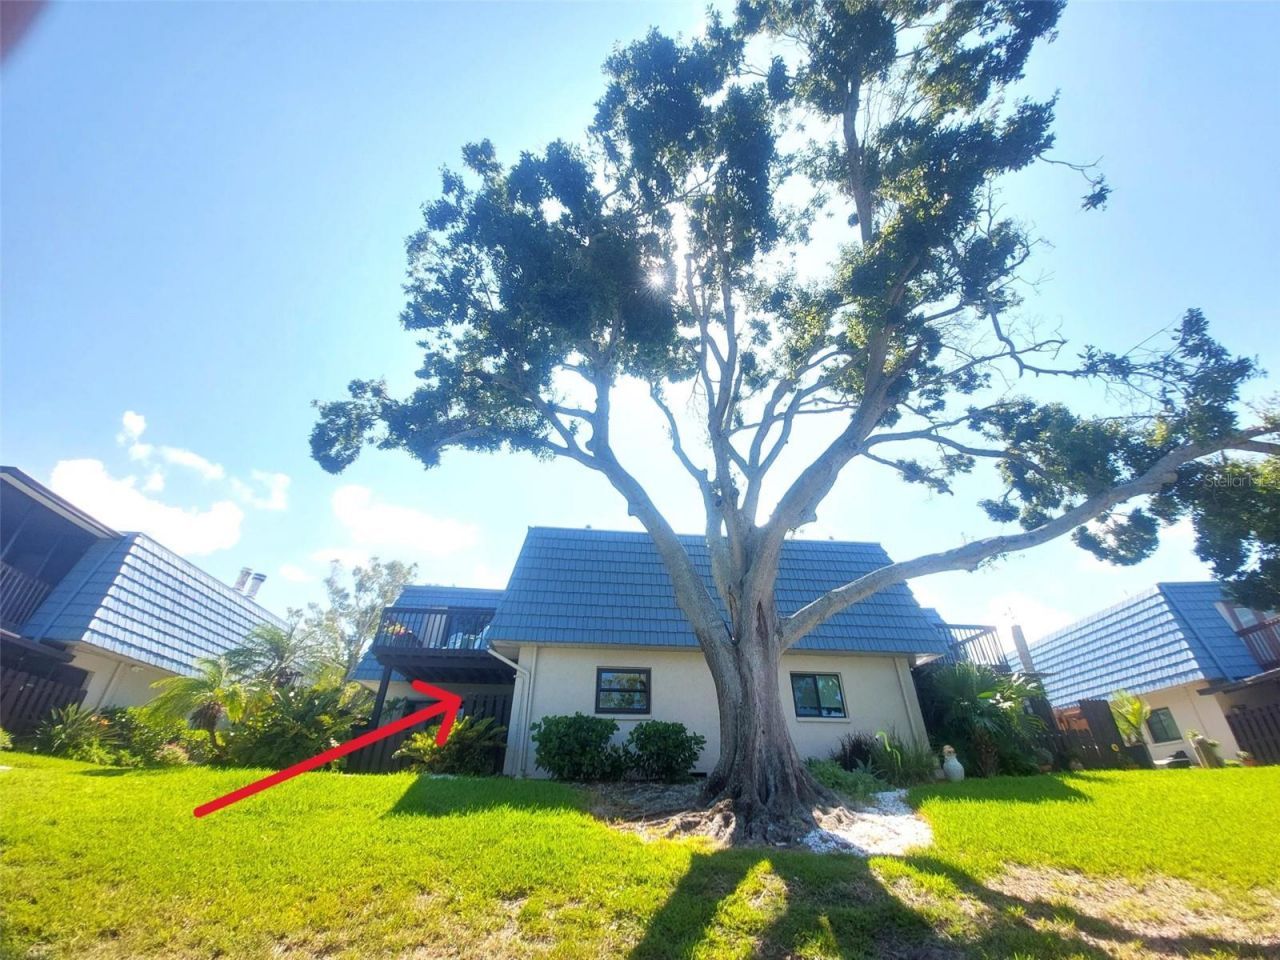
Imaging living on the water without having to have flood insurance!! The previous sellers lender did not require flood insurance with the 11' elevation of the home. This charming two bed two bath town-home has been exceptionally well maintained. It's located on a salt water canal, has a #10 boat lift and is just a few minutes ride to the Intercoastal Waterway or drive to the beautiful beaches in less than 10 minutes (depending on traffic of course)! The home offers a welcoming fireplace, two patios with water view (upstairs patio upgraded to composite decking), generously sized bedrooms with sliding glass doors from both bedrooms to the upstairs shared patio. Beautiful granite counter tops in the kitchen offers warmth and durability. Keep an eye on your boat from your kitchen window.A couple of Catalina Cove's community features include a heated pool and tennis courts. Only 40 homes in this quaint community - come be one of them.
Property Features
Property Type: Residential - Townhouse
Cooling: Central Air
Heating: Central, Electric
Lot Size: 0.09 Acres
Roof Type: Shake
Stories: 2.0
Taxes: $2,634
Year Built: 1981
Amenities
PrimaryBedroom Upstairs
Window Treatments
Sidewalk
Tennis Court(s)
Feature Descriptions
Appliances: Dishwasher, Disposal, Range, Refrigerator
Association Amenities: Pool, Tennis Court(s)
Community Features: Deed Restrictions, Pool, Sidewalks, Tennis Court(s)
Directions: From 19 take Gandy/Park Blvd west to right on Oakhurst Rd. Stay on Oakhurst at the fork and go left on Yacht Club Blvd. Drive to stop sign and go left at Hamlin Blvd. Go to Tradewinds Ave and go right to address on right. 2nd building on right. Home on wa
Exterior: Block
Fireplace: Living Room, Wood Burning
Fireplace Y/N: Yes
Flood Zone Code: X500*
Flooring: Laminate, Tile
Foundation: Slab
Frontage Canal Salt: 23
HOA Fee: 360/ Monthly
HOA Y/N: Yes
Home Warranty Y/N: No
Listing Terms: Cash, Conventional
Lot Dimensions: 0.09
Ownership: Fee Simple
Patio/Porch: Patio
Pets Allowed: Cats OK, Dogs OK
Property Attached Y/N: No
Property Sub-Type: Townhouse
Sewer: Public Sewer
Showing Instructions: Call Listing Agent 2,Call Listing Agent
Special Sale Provisions: None
Special View Info: Water
Utilities: Public
Water: Public
Water Access: Canal - Saltwater, Gulf/Ocean to Bay
Water Access Y/N: Yes
Waterfront Features: Canal - Saltwater, Lift, Seawall - Concrete
Water View: Canal
Zoning: RPD-7.5
Local Schools
High School: Seminole High-PN
Middle School: Seminole Middle-PN
Elementary School: Oakhurst Elementary-PN
Listed By / Shown By
Listed By
Agency Name: CARRILLO REALTY PA
Agency Contact: 813-850-9819
Shown By
Agent Name: Marisol Arias
Agent Phone: Cell: (305) 389-2554
Agency Title: Realty 100

Estimate Your Payment
Estimated Payment
$ 1,314.50 per month $968.12 Principal & Interest $219.50 Property Tax $126.88 Homeowner's InsuranceChange Payment Information



Member Participants (and their affiliated licensees, if applicable) shall indicate on their websites that IDX information is provided exclusively for consumers’ personal non-commercial use, that it may not be used for any purpose other than to identify prospective properties consumers may be interested in purchasing, that the data is deemed reliable but is not guaranteed by MLS GRID, and that the use of the MLS GRID Data may be subject to an end user license agreement prescribed by the Member Participant’s applicable MLS if any and as amended from time to time. MLS GRID may, at its discretion, require use of other disclaimers as necessary to protect Member Participant, and/or their MLS from liability.
Based on information submitted to the MLS GRID. All data is obtained from various sources and may not have been verified by broker or MLS GRID. Supplied Open House Information is subject to change without notice. All information should be independently reviewed and verified for accuracy. Properties may or may not be listed by the office/agent presenting the information.
Privacy Policy / DMCA Notice / ADA Accessibility


This site is hosted, designed and copyright
© 1994 - 2026 by
Delta Media Group, Inc. -- Patent Pending --
9446 Tradewinds Avenue | MLS# TB8550466
This townhouse located at 9446 Tradewinds Avenue , Seminole, FL 33776 is currently listed for sale with an asking price of $435,000. This property was built in 1981 and has 2 bedrooms and 2 full baths with 1440 sq. ft. Tradewinds Avenue is located in the CLEARWATER COVE subdivision. Search CLEARWATER COVE real estate on marias.realty100.com today.