MarisolArias

BEDS3
BATHS3 full 1 partial
SQUARE FEET2,797
MLS#N6145233
STATUSActive
PROPERTY TYPEResidential - Single Family
SUBDIVISIONBEACHWALK BY MANASOTA KEY
Property Description
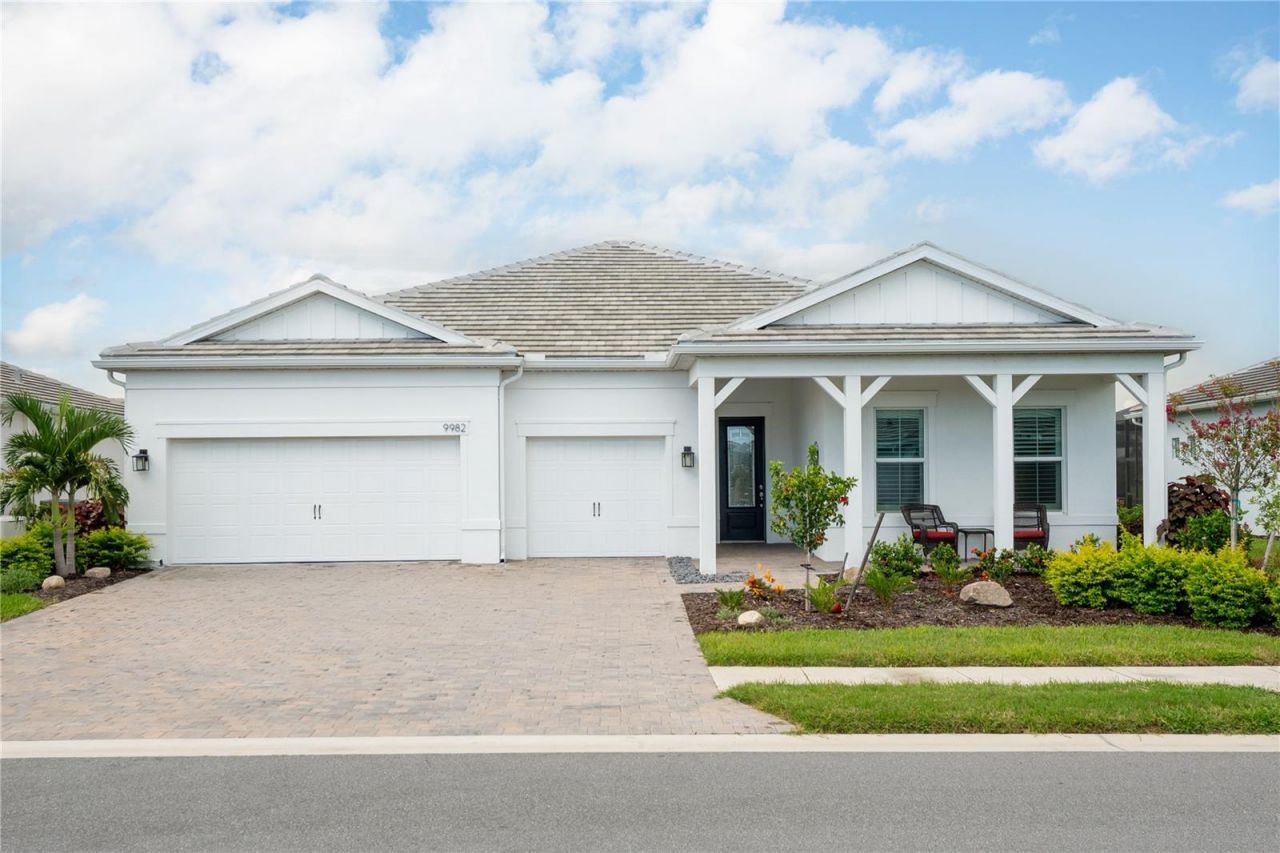
Welcome to Beachwalk by Manasota Key! This stunning 2024 DiVosta Renown features 3 bedrooms, 3.5 baths, and 2,808 sq ft of refined coastal living. All bedrooms offer private ensuite bathrooms. Enjoy a chef-inspired built-in kitchen with Calacatta Gold quartz, white cabinetry, and premium appliances, open to the gathering room with tray ceiling and impact zero-corner sliding glass doors that seamlessly connect to the covered lanai. Owner's suite includes a spa-like walk-in shower with floor-to-ceiling tile and heavy glass enclosure. Additional highlights include an enclosed flex room, upgraded laundry with utility sink, 3-car garage with epoxy floor and hanging storage shelves, whole-house impact glass, plantation shutters, two remote-controlled wide shades, whole-house generator, and a saltwater pool overlooking the pond. Resort-style community amenities, no CDD, and just minutes to Manasota Key beaches.
Property Features
Property Type: Residential - Single Family
Cooling: Central Air
Garage: 3 car attached
Heating: Central
Lot Size: 0.22 Acres
Roof Type: Tile
Stories: 1.0
Taxes: $7,967
Year Built: 2024
Amenities
Open Floorplan
Primary Bedroom Main Floor
Thermostat
Walk-In Closet(s)
Wet Bar
Window Treatments
Rain Gutters
Sidewalk
Sliding Doors
Feature Descriptions
Additional Rooms: Den/Library/Office
Appliances: Built-In Oven, Cooktop, Dishwasher, Disposal, Dryer, Exhaust Fan, Freezer, Ice Maker, Microwave, Refrigerator, Washer, Wine Refrigerator
Association Amenities: Clubhouse, Fitness Center, Gated, Pickleball Court(s), Recreation Facilities, Spa/Hot Tub, Tennis Court(s)
Community Features: Buyer Approval Required, Clubhouse, Dog Park, Fitness Center, Gated Community - Guard, Pool, Restaurant, Sidewalks, Tennis Court(s)
Days on Site: 1
Directions: From US 41 (Tamiami Trail), turn south onto Englewood Road (SR 776) and continue for about three miles. The main entrance to Beachwalk by Manasota Key will be on your left, just past the Manasota Beach Road intersection. Enter through the gate, follow Bea
Disaster Mitigation: Hurricane Shutters/Windows
Exterior: Block
Flood Zone Code: X500
Flooring: Tile
Foundation: Slab
Garage Dimensions: 30x21
HOA Fee: 1202.12/ Quarterly
HOA Y/N: Yes
Home Warranty Y/N: No
Hot Tub: Yes
Lot Dimensions: 0.22
Number of Pets: 3
Other Equipment: Irrigation Equipment
Other Fees: $480/ Annual
Ownership: Fee Simple
Pets Allowed: Breed Restrictions, Cats OK, Dogs OK, Number Limit, Yes
Pets Restrictions: Per HOA Declaration: dogs, cats and other usual and non-exotic household pets..may be kept (except for â??wolf hybridsâ??, or other dogs prone to or exhibiting aggressive behavior), provided they are not kept, bred or maintained for any commercial purpose
Pool: In Ground, Salt Water
Property Attached Y/N: No
Property Sub-Type: Single Family Residence
Sewer: Public Sewer
Showing Instructions: Coming Soon - Allowing Showings, ShowingTime
Special Sale Provisions: None
Swimming Pool: Yes
Utilities: Cable Connected, Electricity Connected, Natural Gas Connected, Water Connected
Water: Public
Water Access Y/N: No
Water View: Pond
Zoning: SAPD
Local Schools
High School: Wellen Park High
Middle School: L.A. Ainger Middle
Elementary School: Englewood Elementary
Listed By / Shown By
Listed By
Agency Name: DALTON WADE INC
Agency Contact: 888-668-8283
Shown By
Agent Name: Marisol Arias
Agent Phone: Cell: (305) 389-2554
Agency Title: Realty 100

Estimate Your Payment
Estimated Payment
$ 3,508.39 per month $2,514.89 Principal & Interest $663.92 Property Tax $329.58 Homeowner's InsuranceChange Payment Information



Member Participants (and their affiliated licensees, if applicable) shall indicate on their websites that IDX information is provided exclusively for consumers’ personal non-commercial use, that it may not be used for any purpose other than to identify prospective properties consumers may be interested in purchasing, that the data is deemed reliable but is not guaranteed by MLS GRID, and that the use of the MLS GRID Data may be subject to an end user license agreement prescribed by the Member Participant’s applicable MLS if any and as amended from time to time. MLS GRID may, at its discretion, require use of other disclaimers as necessary to protect Member Participant, and/or their MLS from liability.
Based on information submitted to the MLS GRID. All data is obtained from various sources and may not have been verified by broker or MLS GRID. Supplied Open House Information is subject to change without notice. All information should be independently reviewed and verified for accuracy. Properties may or may not be listed by the office/agent presenting the information.
Privacy Policy / DMCA Notice / ADA Accessibility


This site is hosted, designed and copyright
© 1994 - 2026 by
Delta Media Group, Inc. -- Patent Pending --
9982 Bright Water Drive | MLS# N6145233
This single family home located at 9982 Bright Water Drive, Englewood, FL 34223 is currently listed for sale with an asking price of $1,130,000. This property was built in 2024 and has 3 bedrooms and 3 full and 1 partial baths with 2797 sq. ft. Bright Water Drive is located in the BEACHWALK BY MANASOTA KEY subdivision. Search BEACHWALK BY MANASOTA KEY real estate on marias.realty100.com today.